Skip to content
BUILD HILL
Crescent House — Park City, UT
← BACK TO PROJECTS

PARK CITY, UT

Crescent House

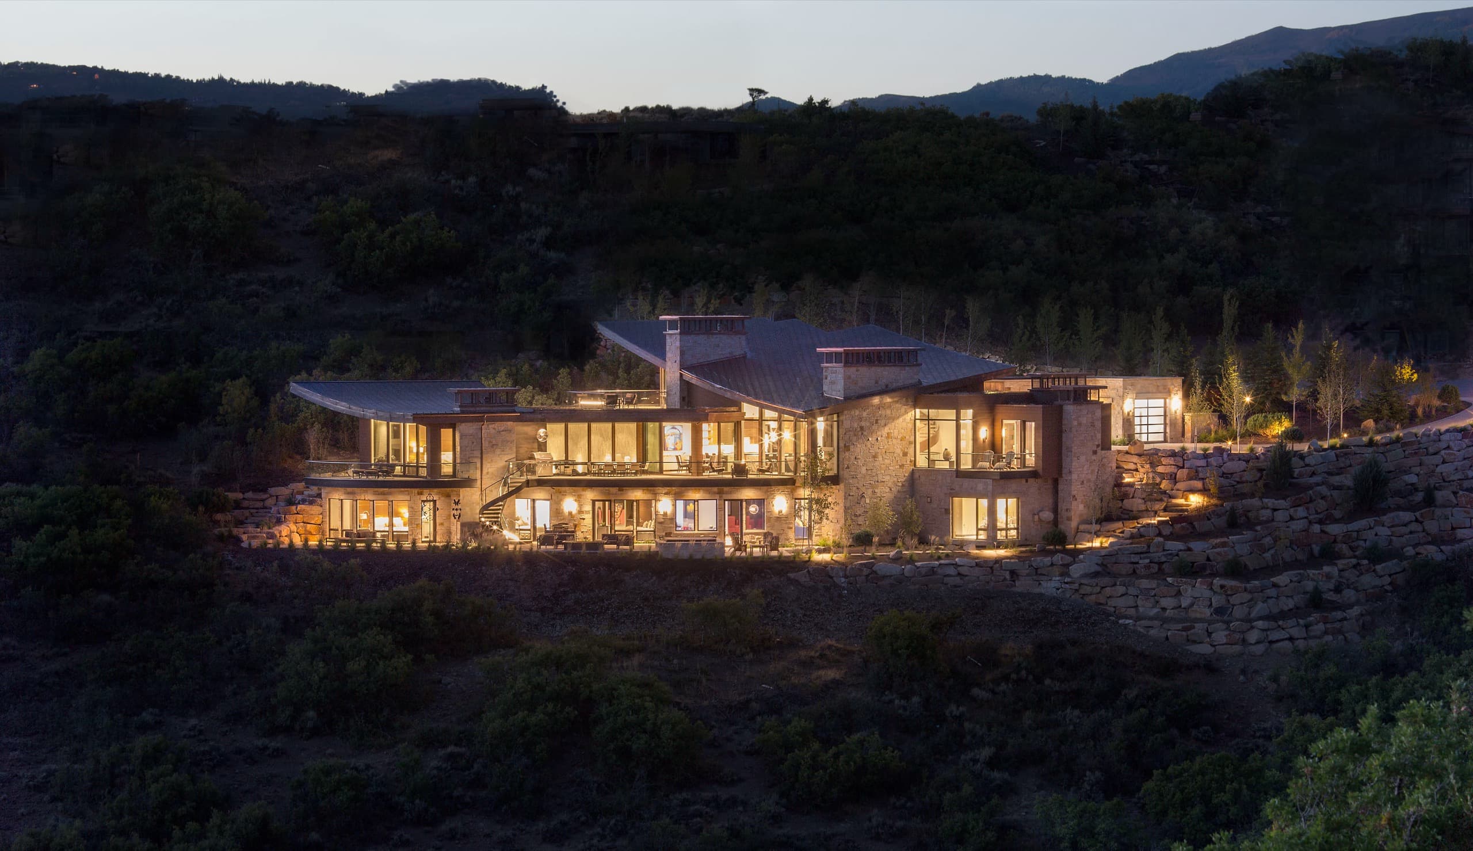
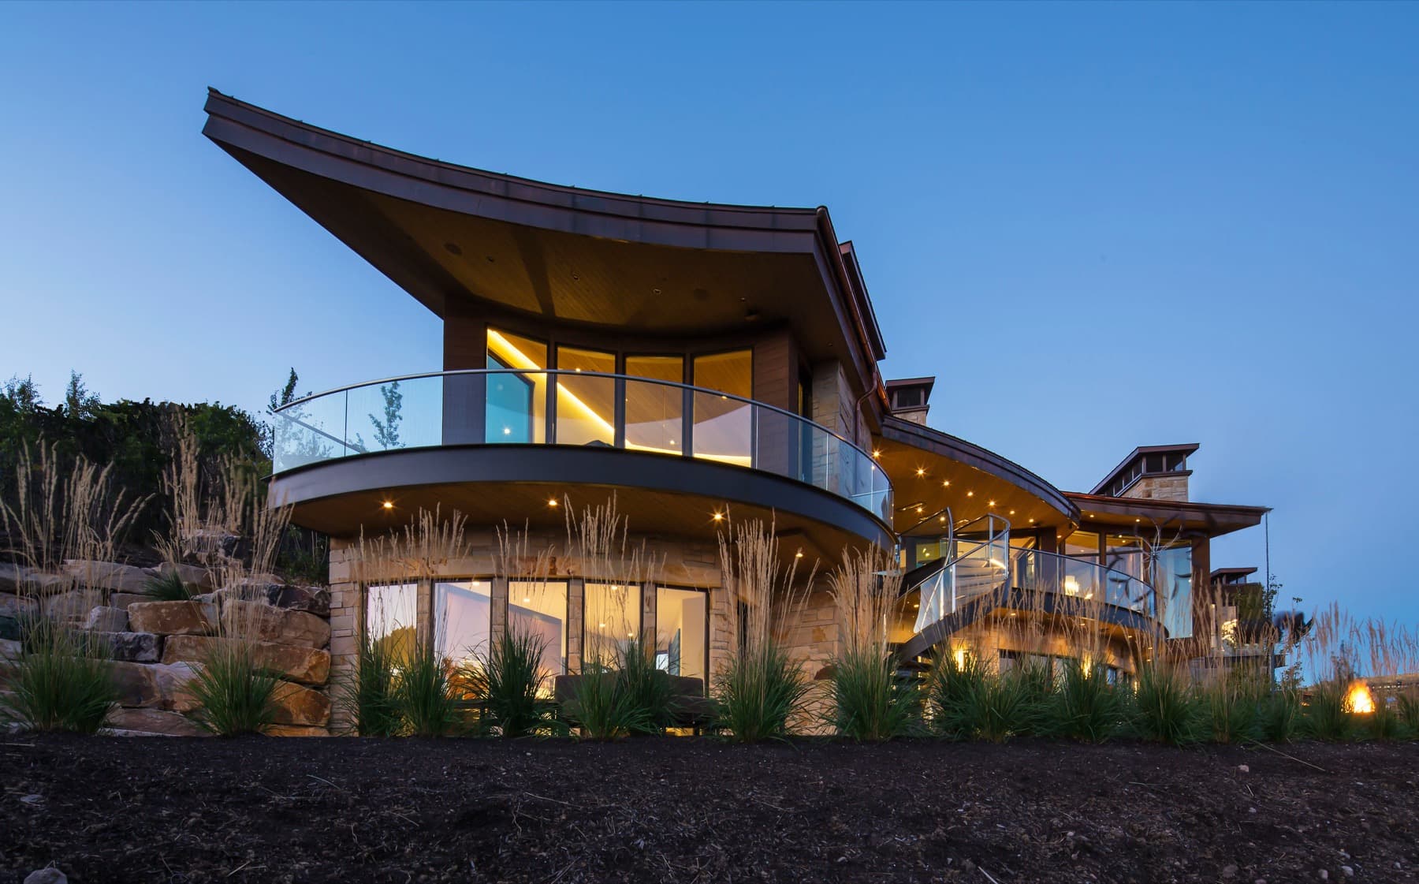
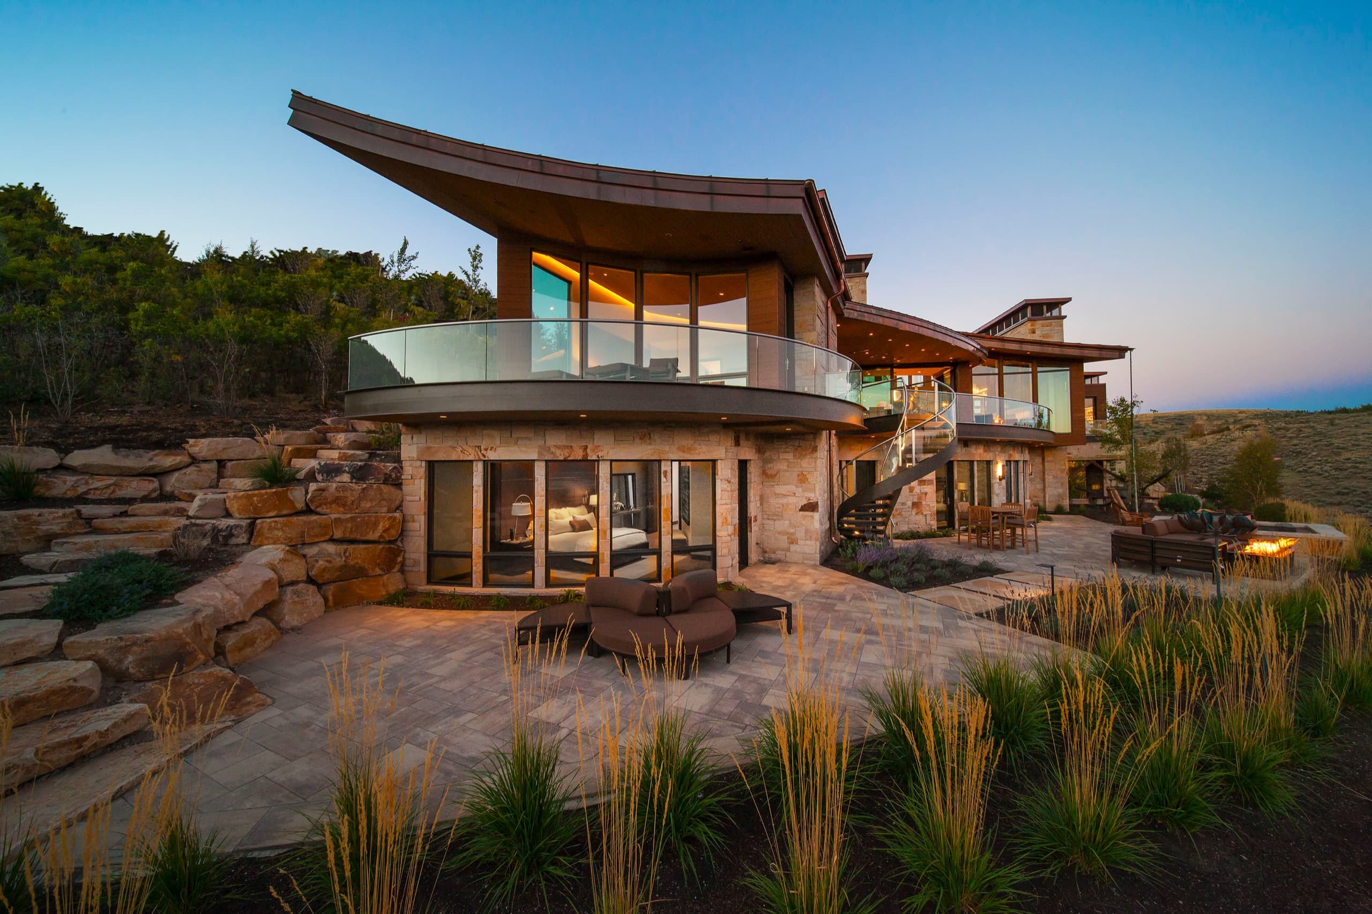
A hillside house under long, upswept curved roofs, its glass-railed decks bowed out over the slope toward the valley.

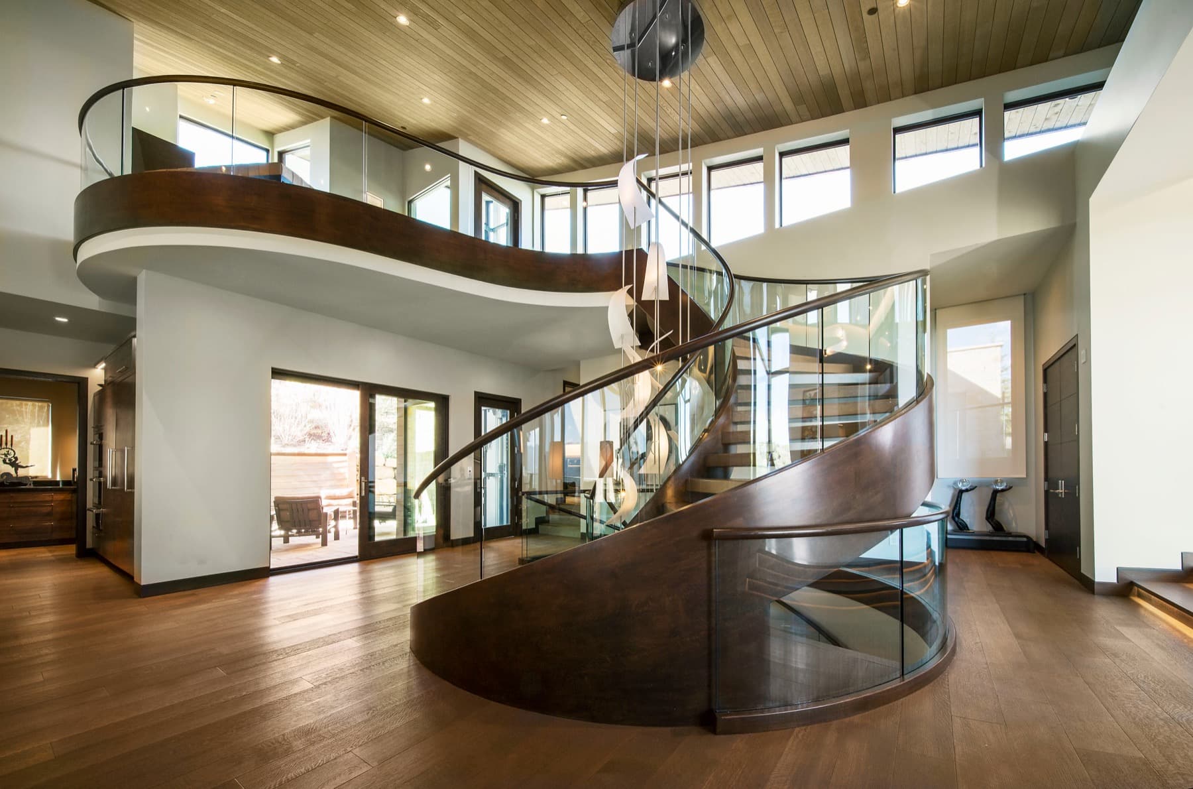
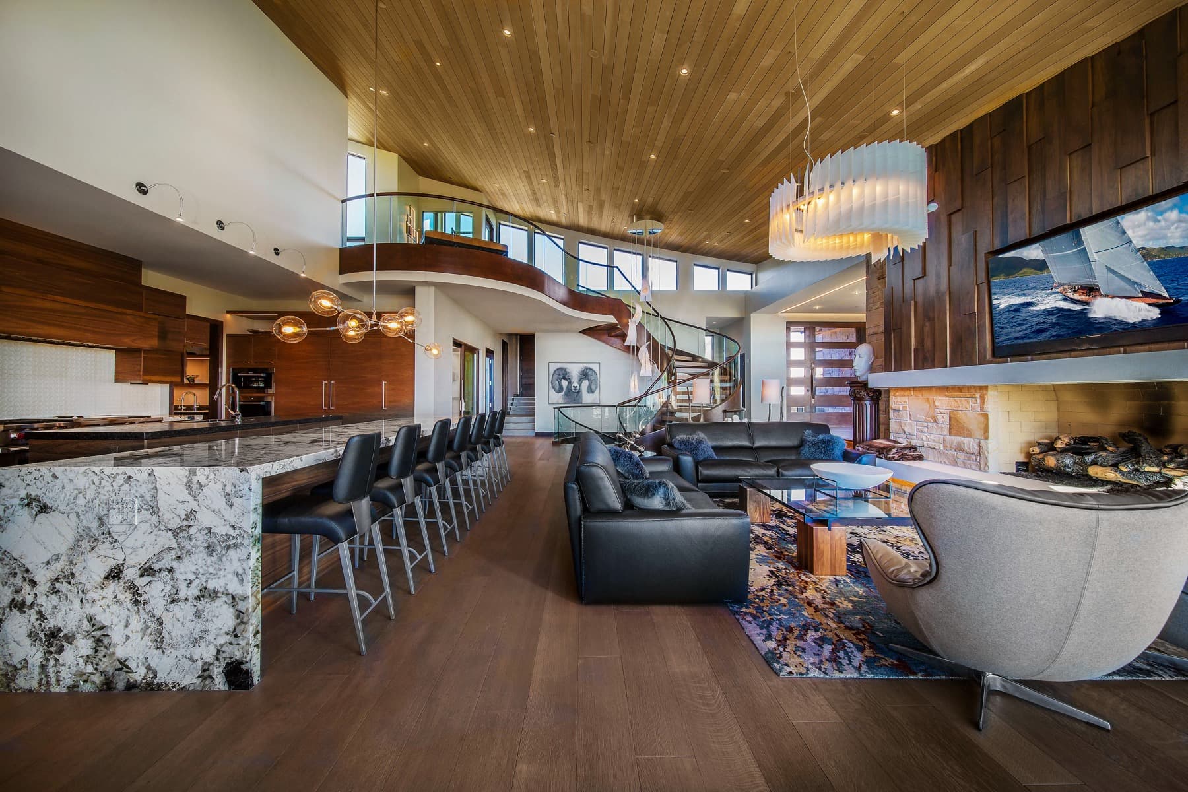
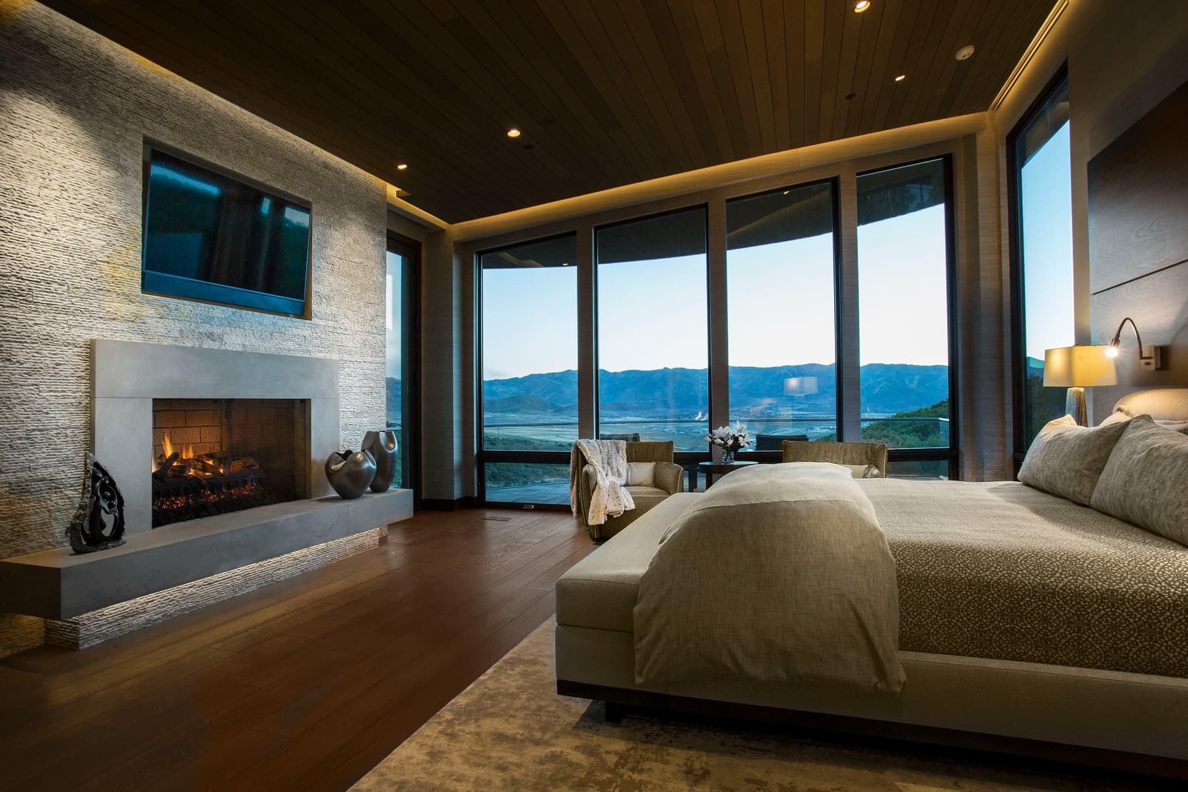
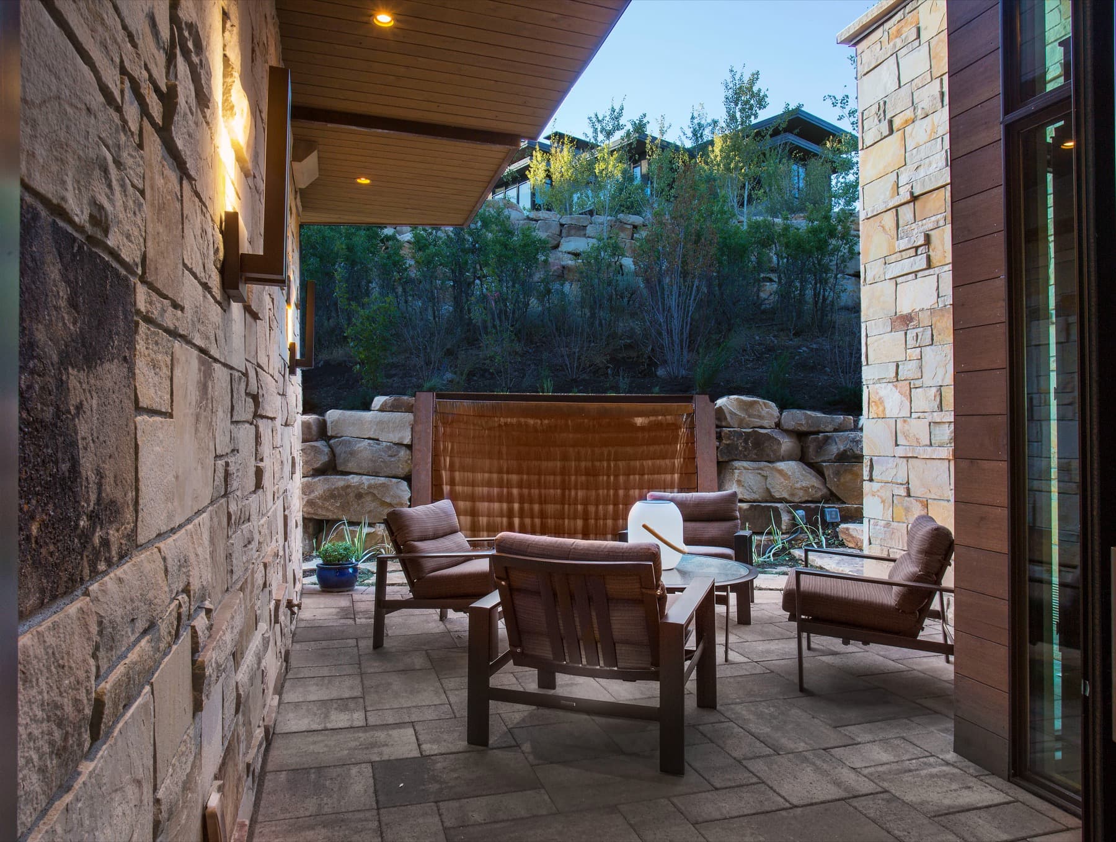
Buff coursed stone, timber cladding and copper-toned metal carry the exterior, and boulder walls terrace the slope into paved courts below the decks. Inside, a curved timber stair with glass balustrades rises through the great room beneath a boarded ceiling, with stone hearths in the great room and the primary suite and full-height glass along the valley side.

ROLE
General contractor
ARCHITECT
Michael Upwall
STATUS
Completed
Crescent House — exterior
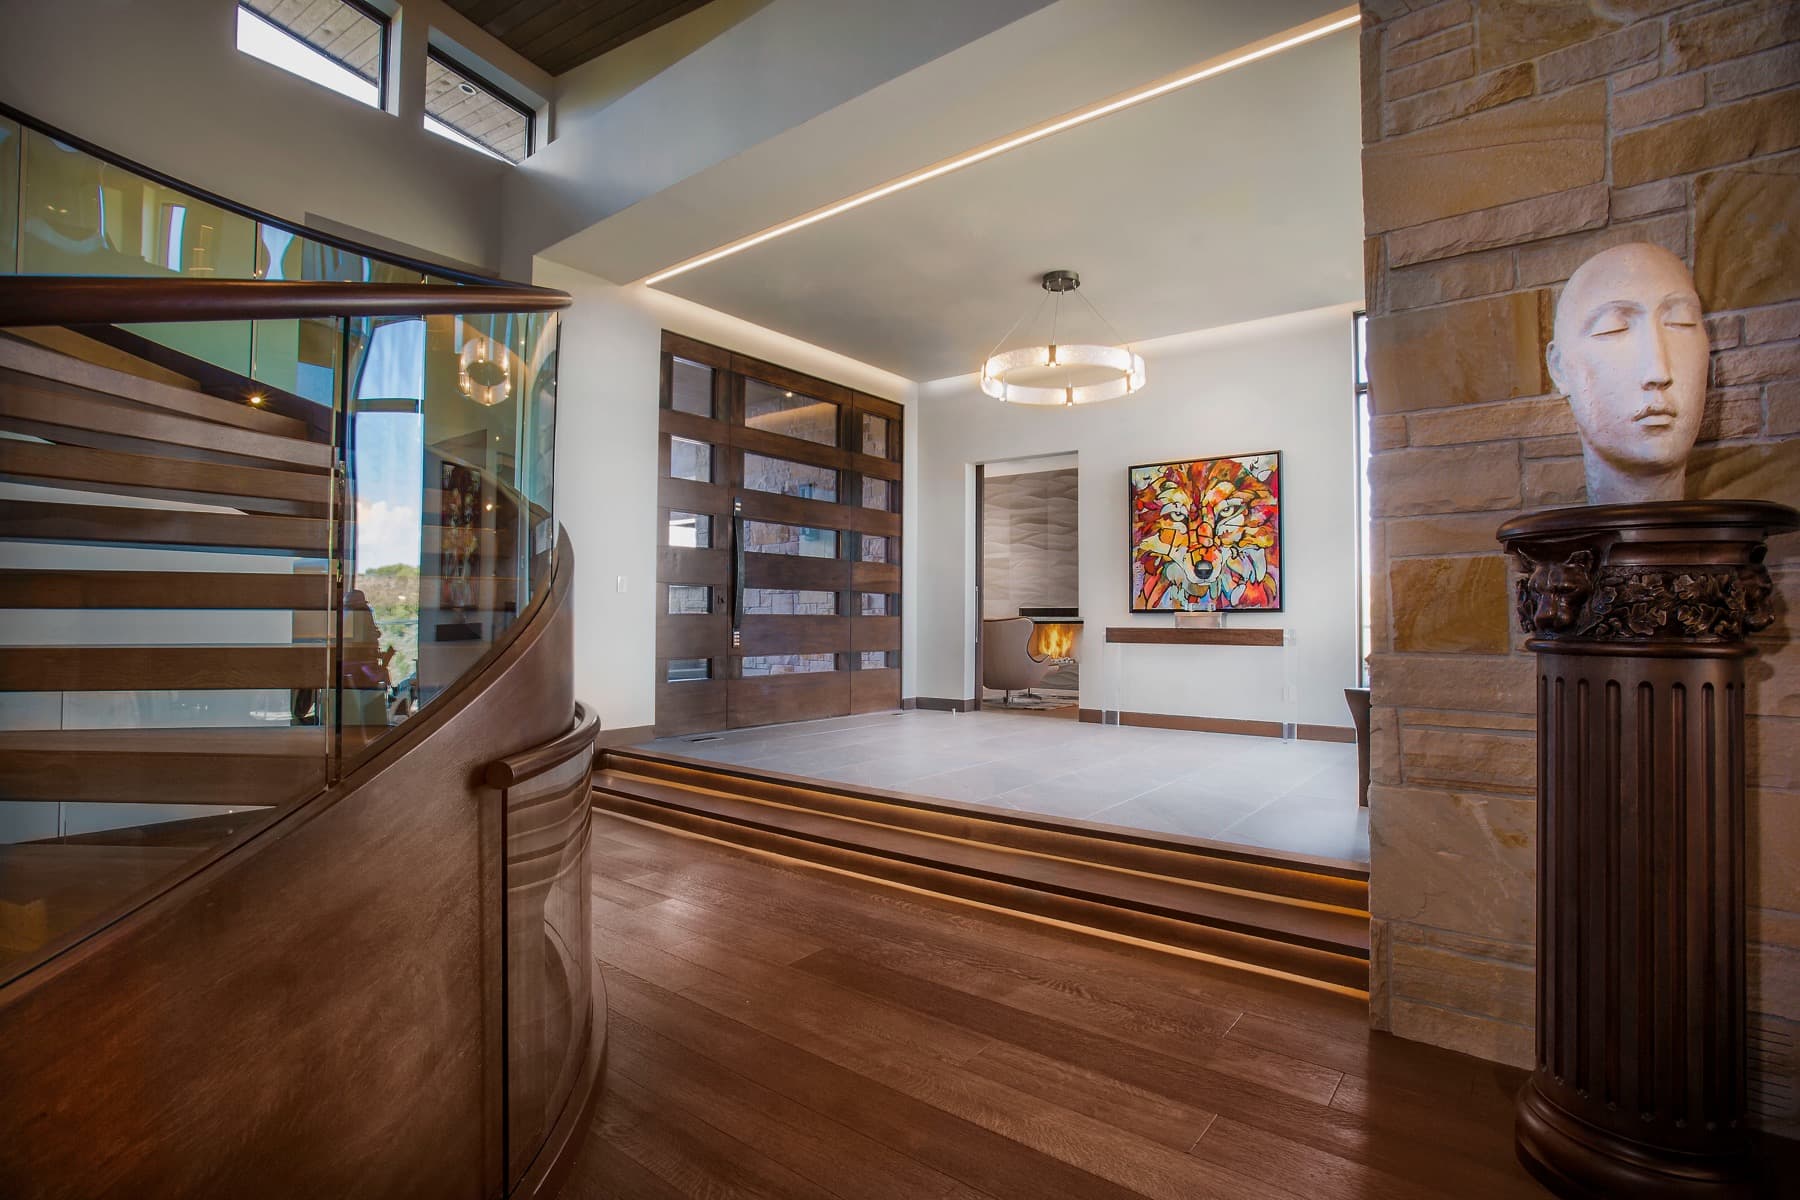
Crescent House — entry
Entry
Crescent House — stair
Stair
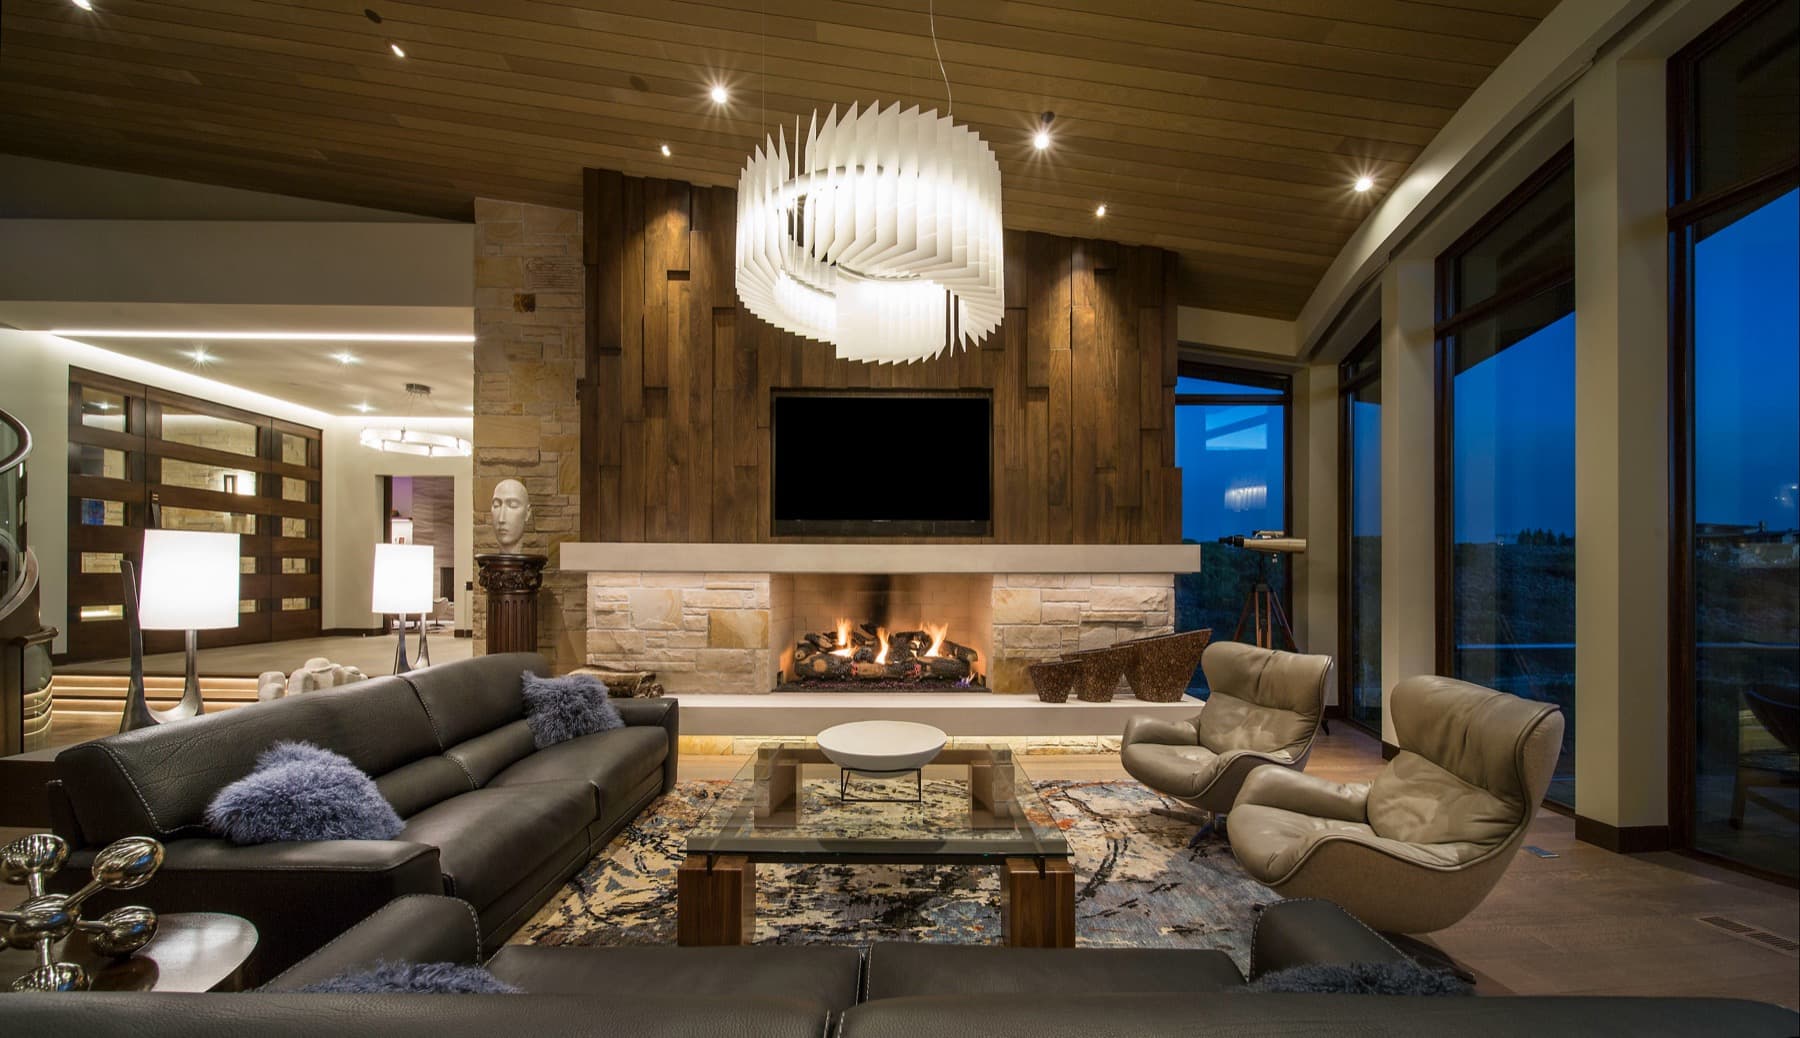
Crescent House — great room
Great room
Crescent House — great room hearth
Great room hearth
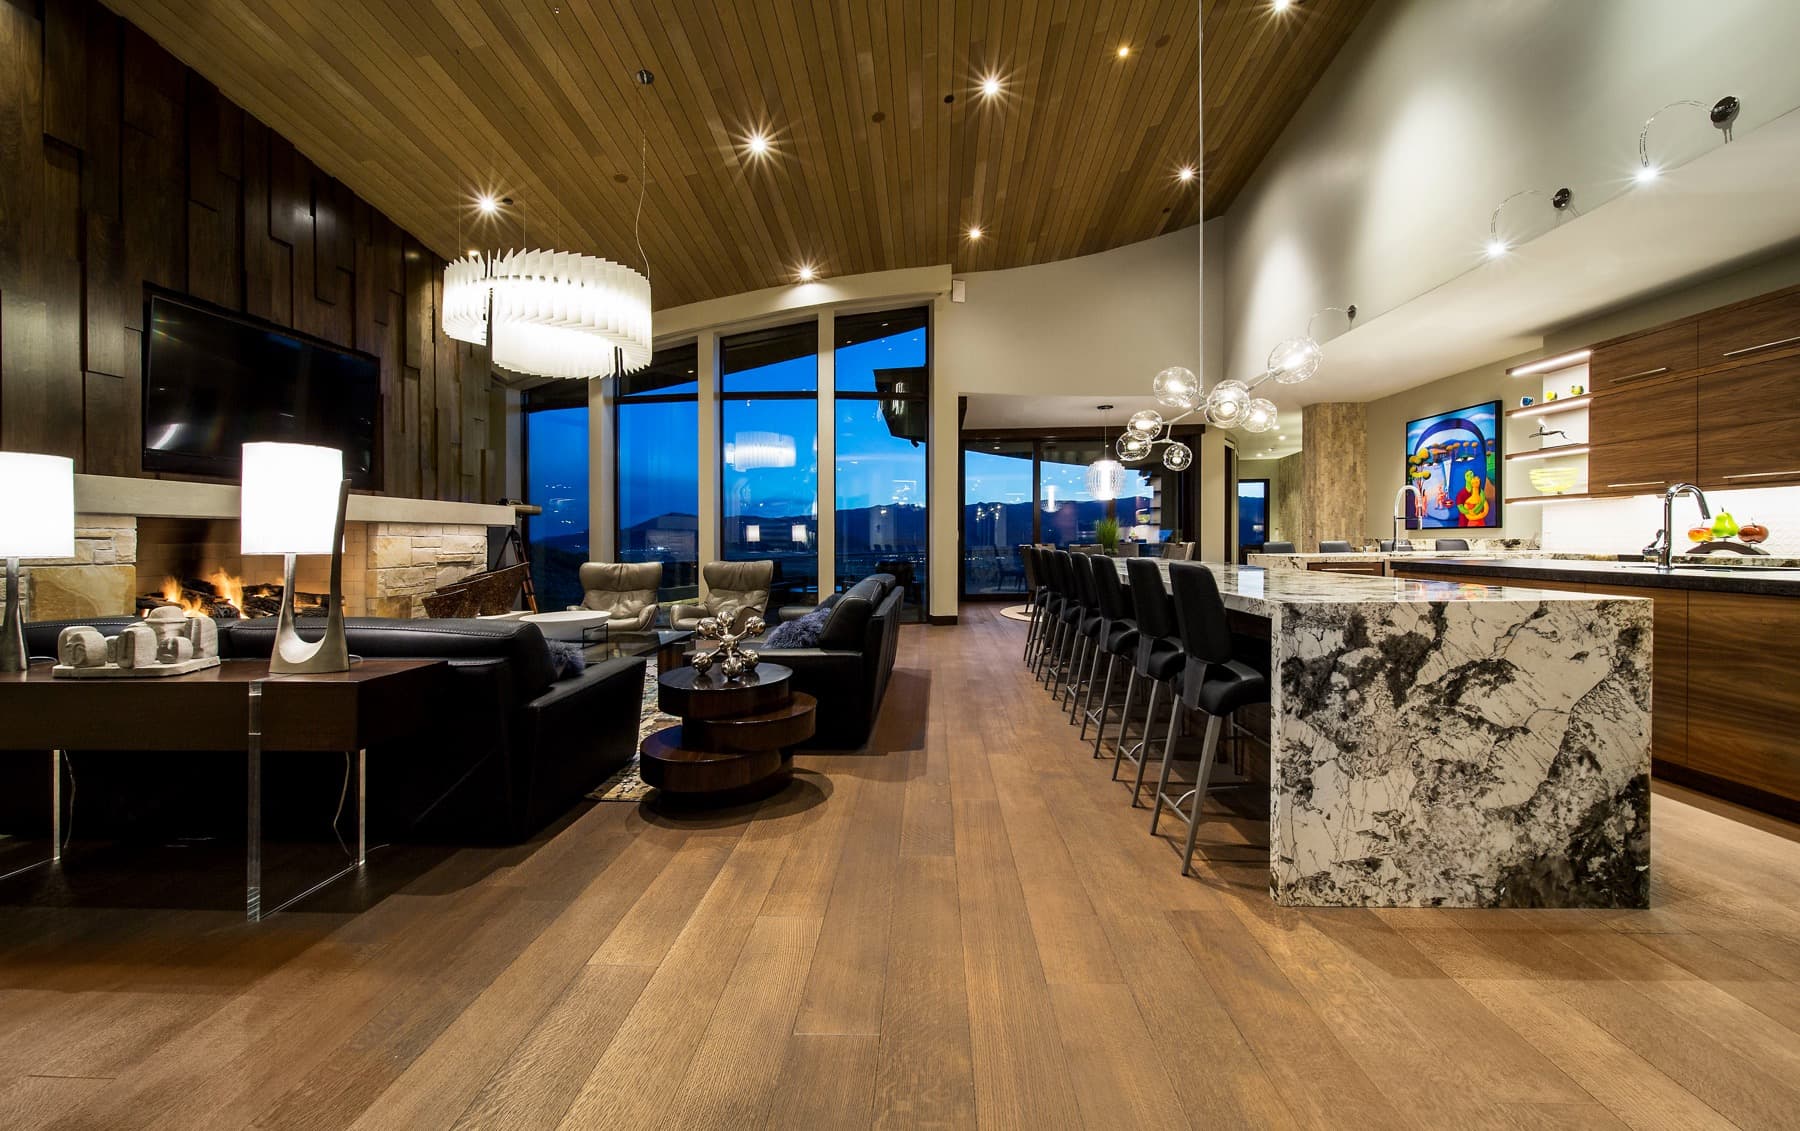
Crescent House — living and kitchen
Living and kitchen
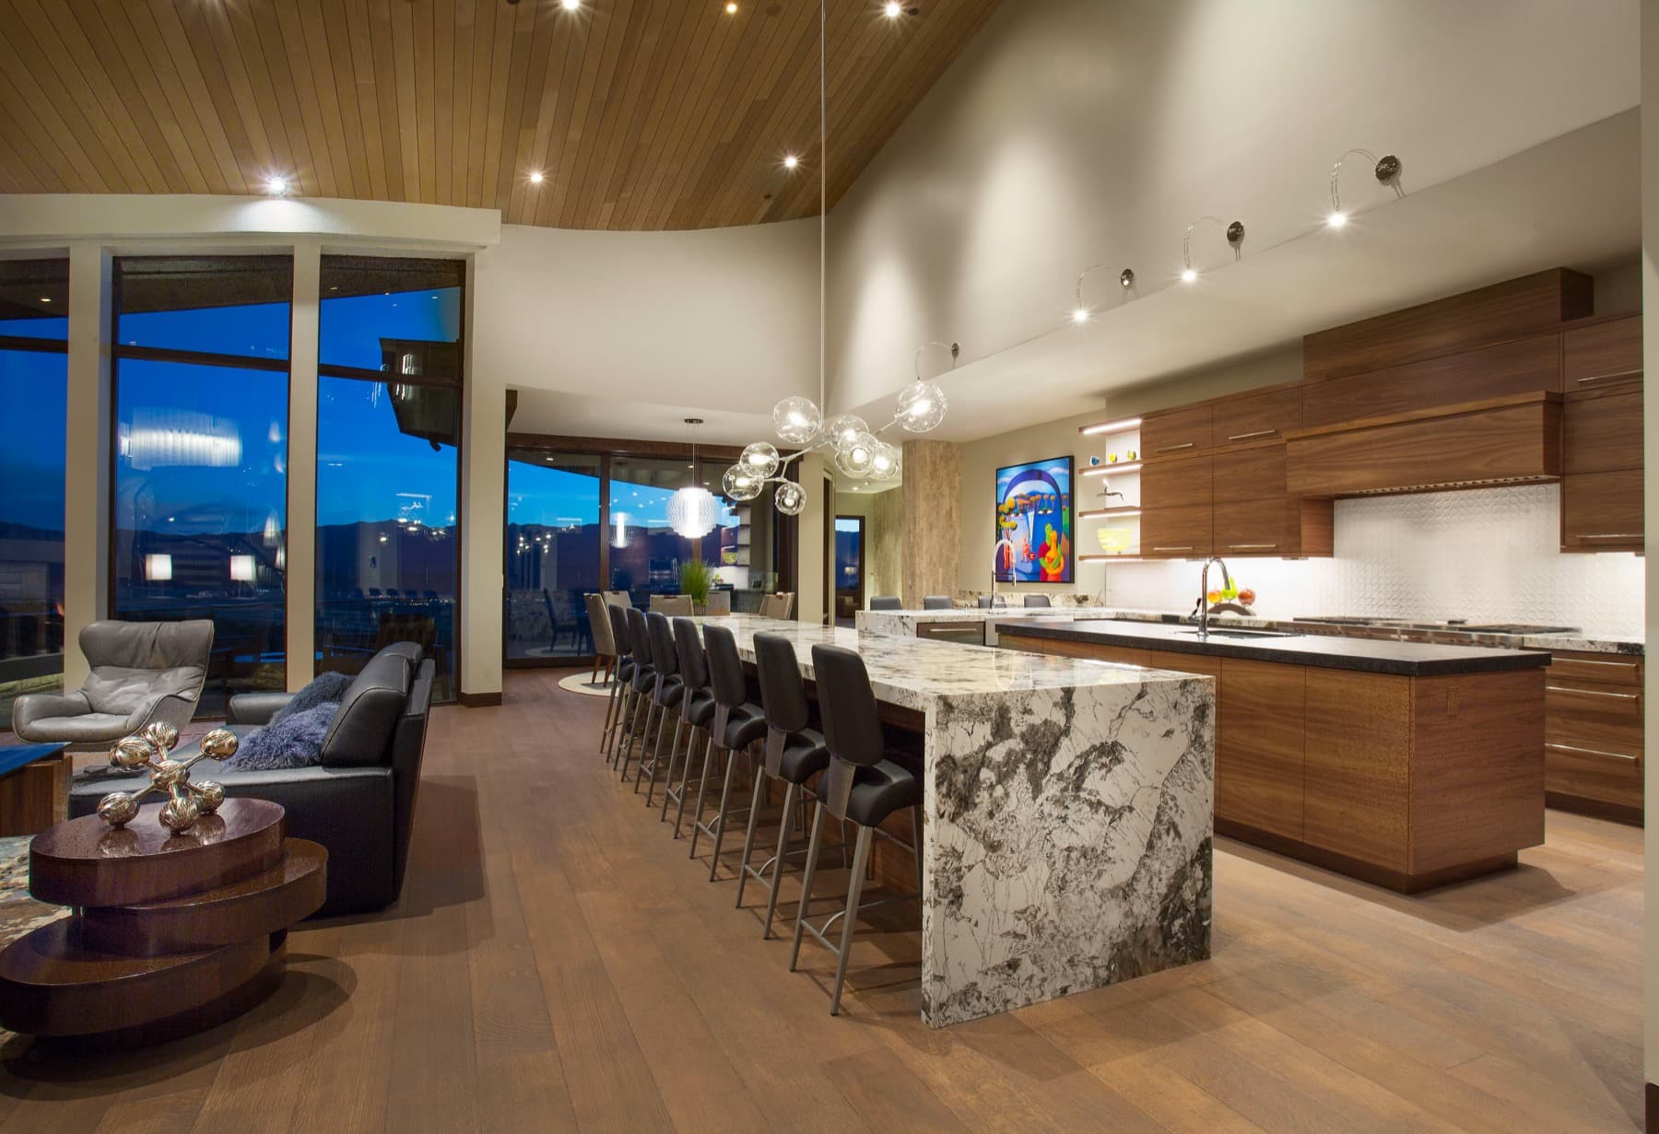
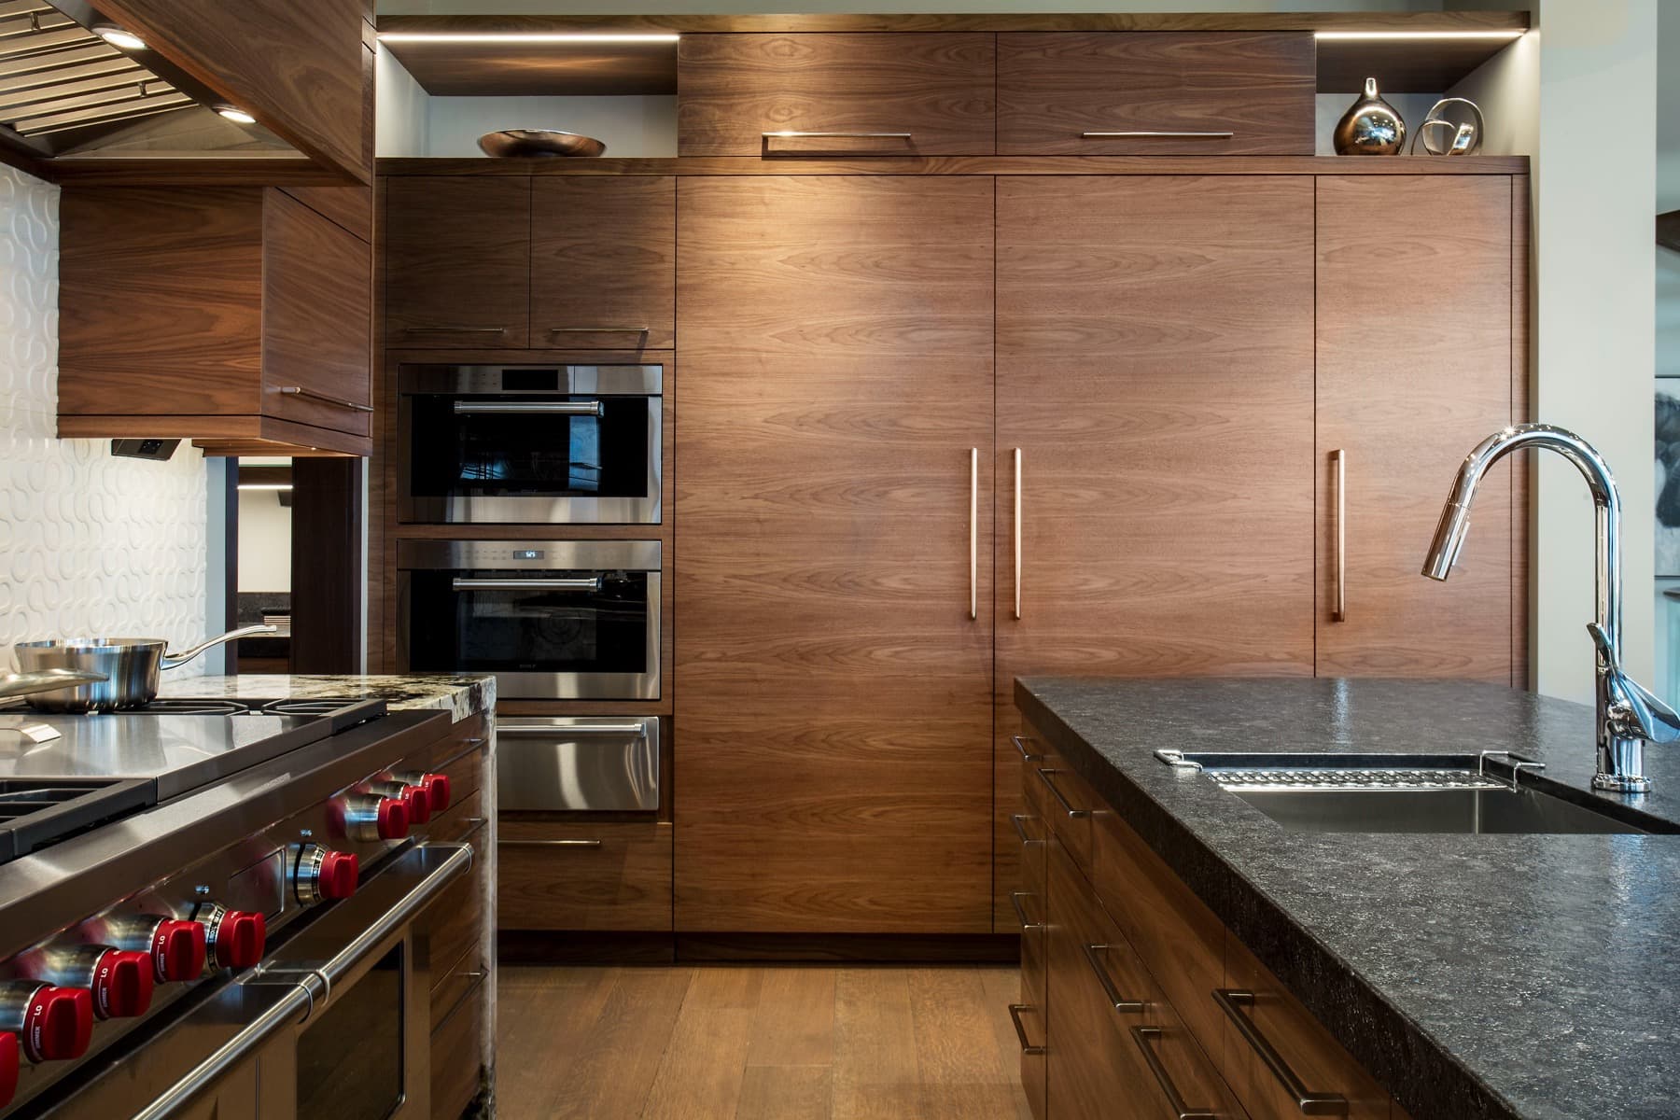
Crescent House — kitchen
Kitchen
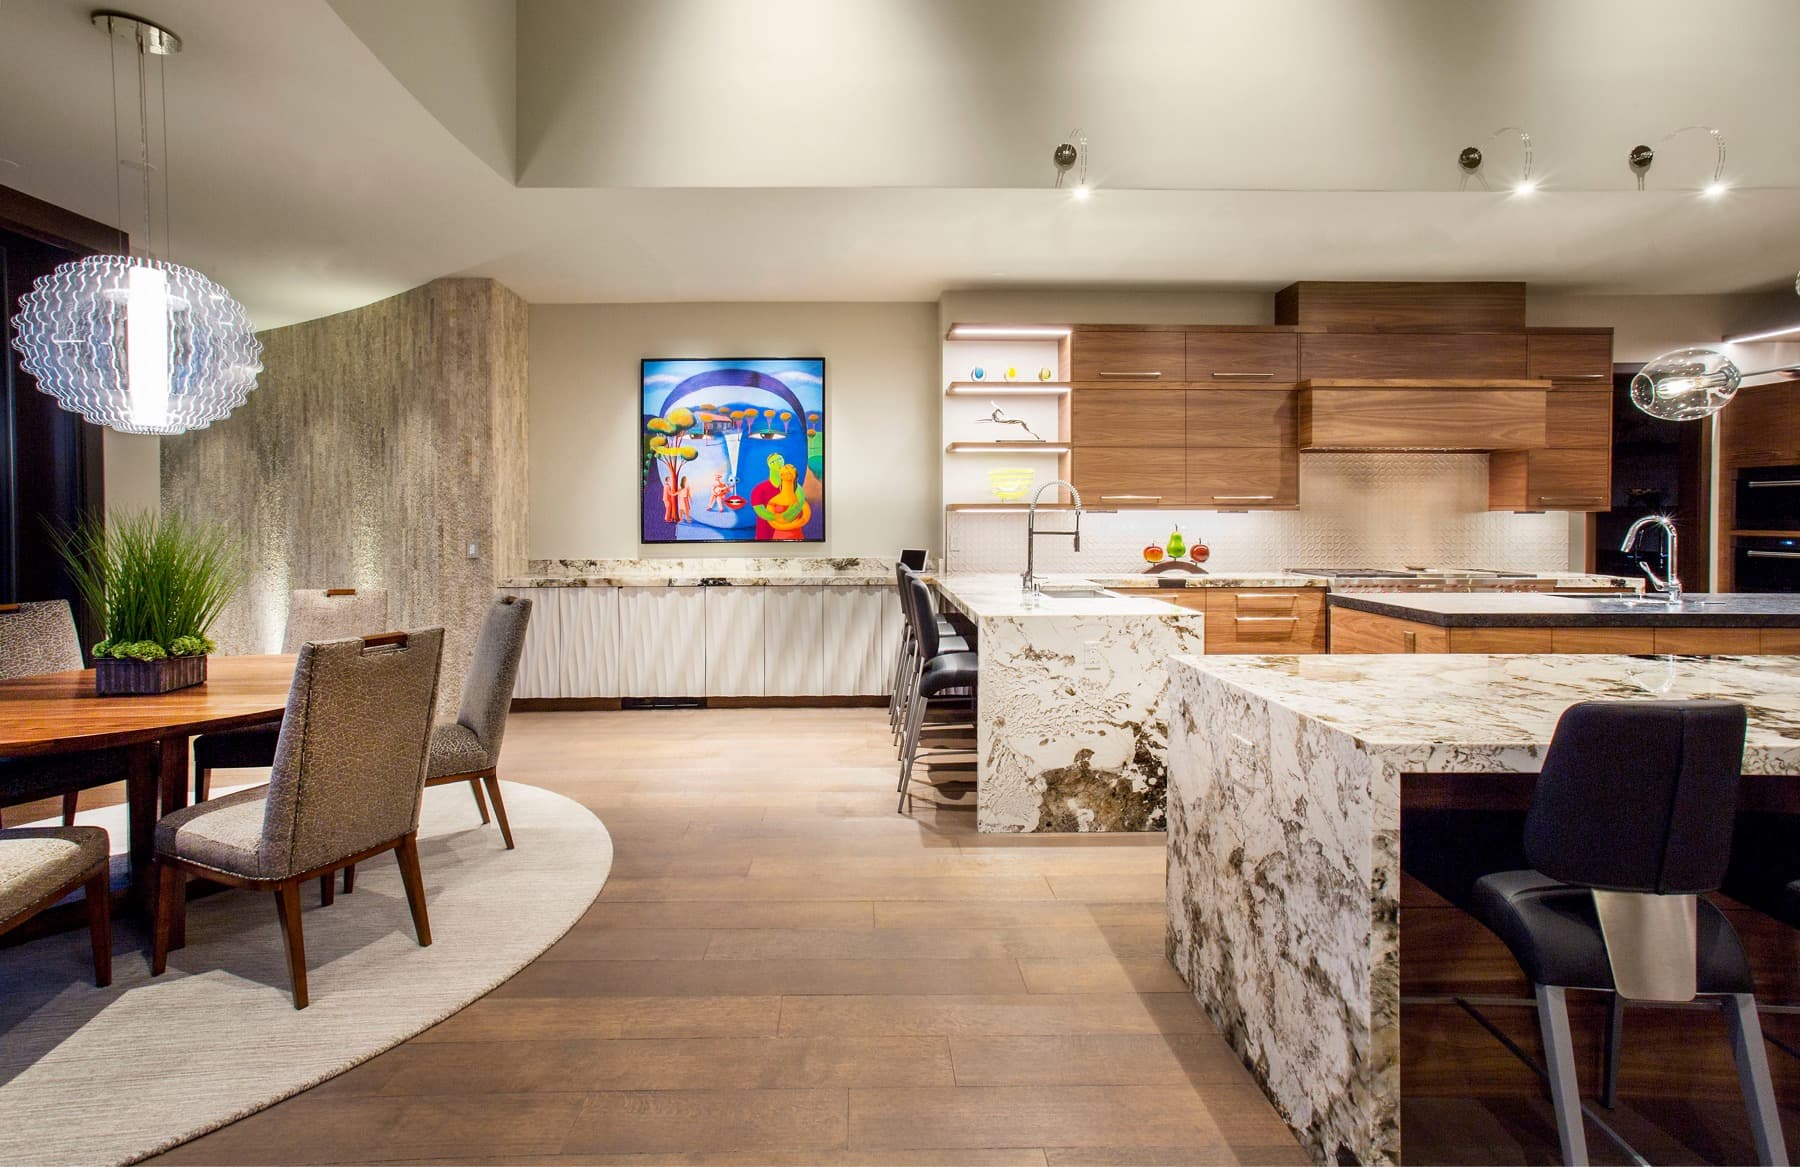
Crescent House — kitchen and dining
Kitchen and dining
Crescent House — range wall
Range wall
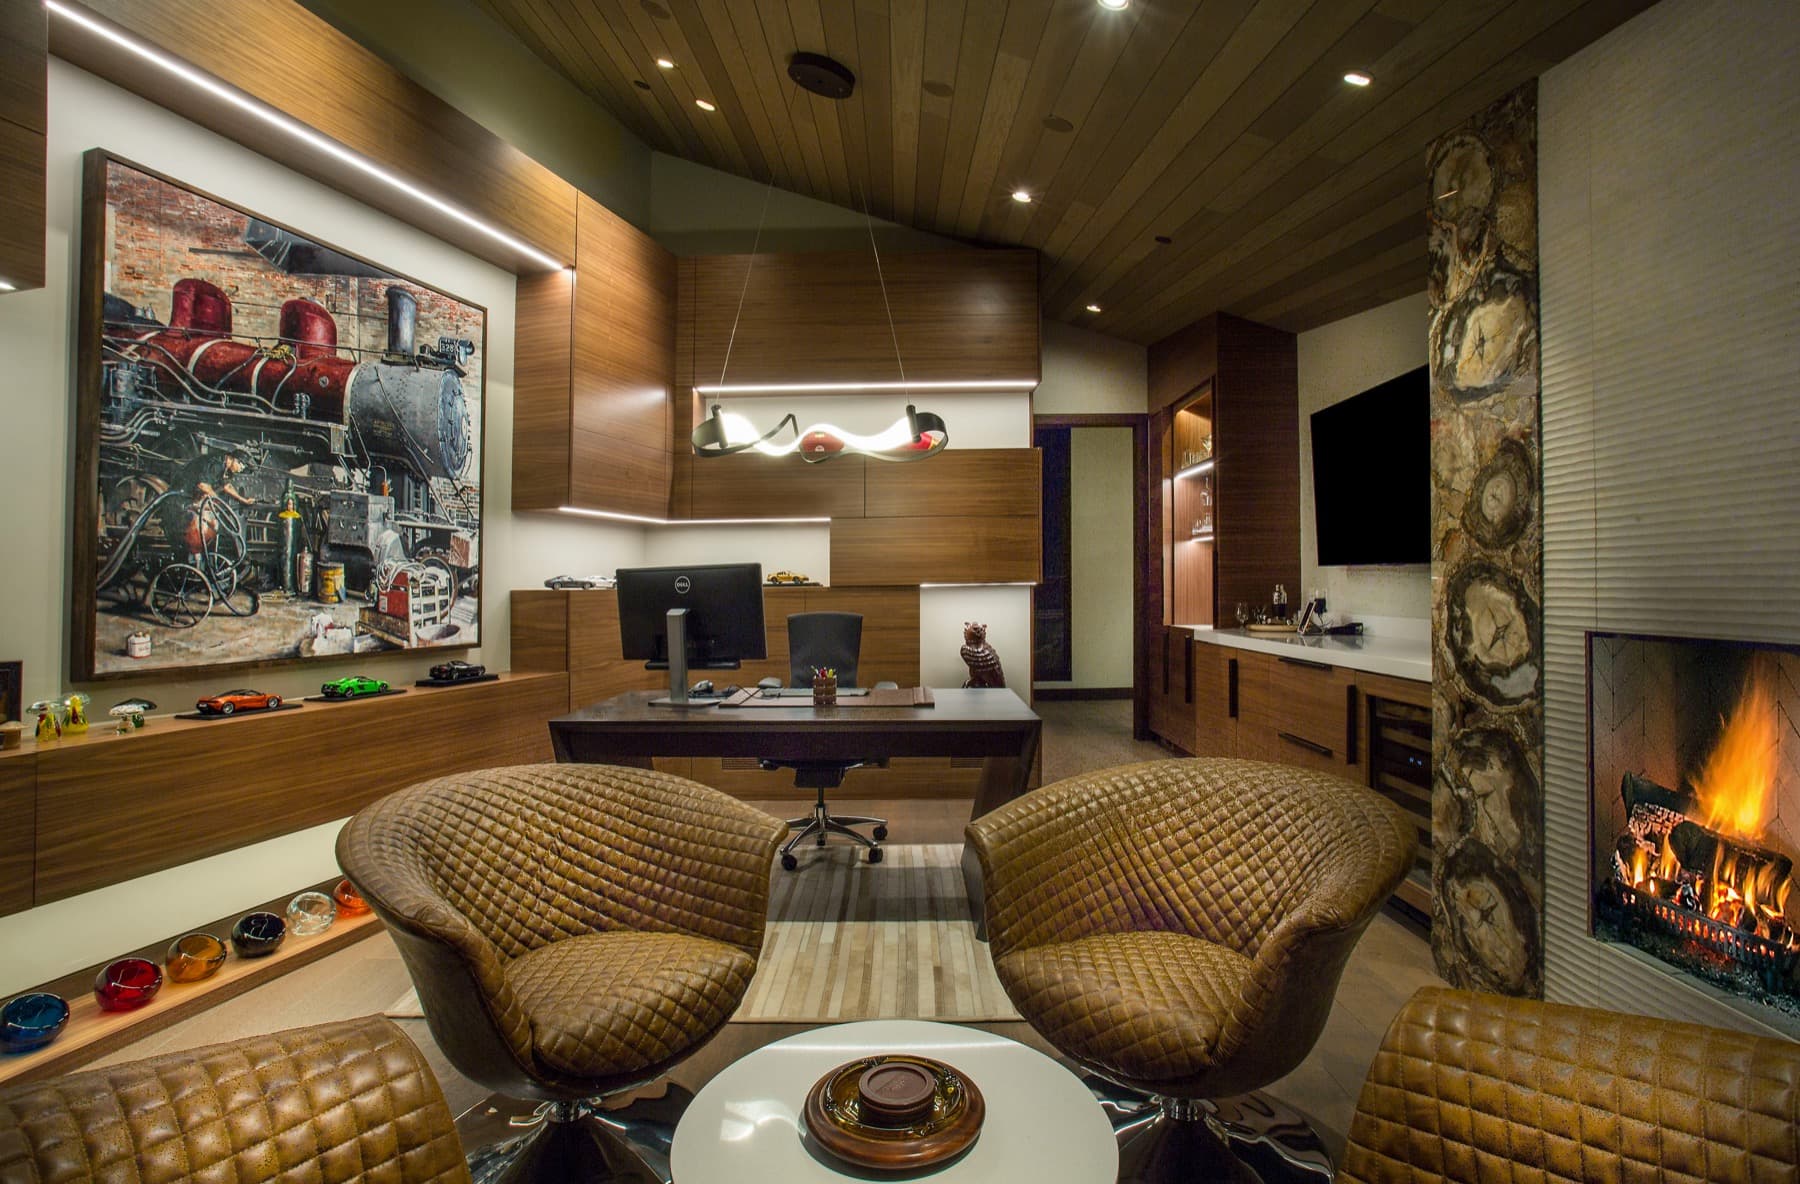
Crescent House — den
Den
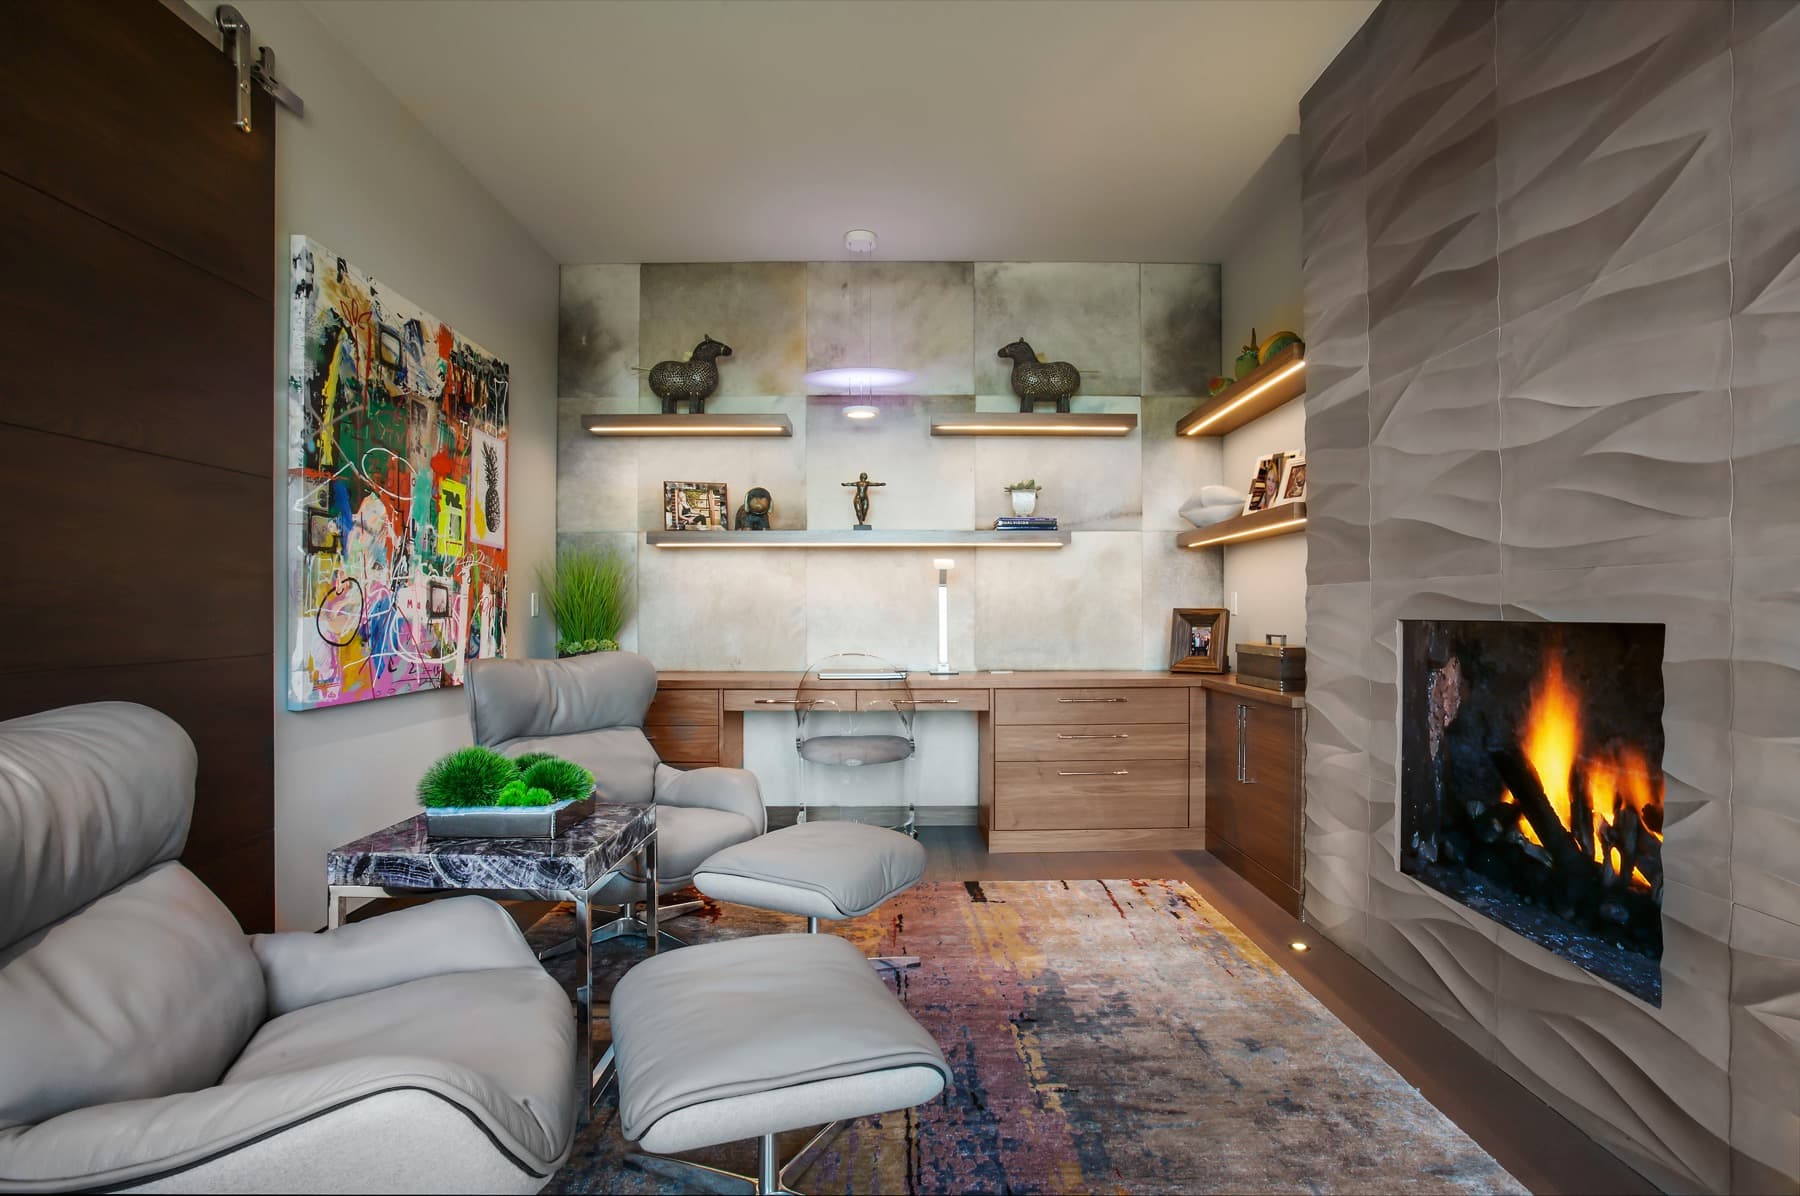
Crescent House — study
Study
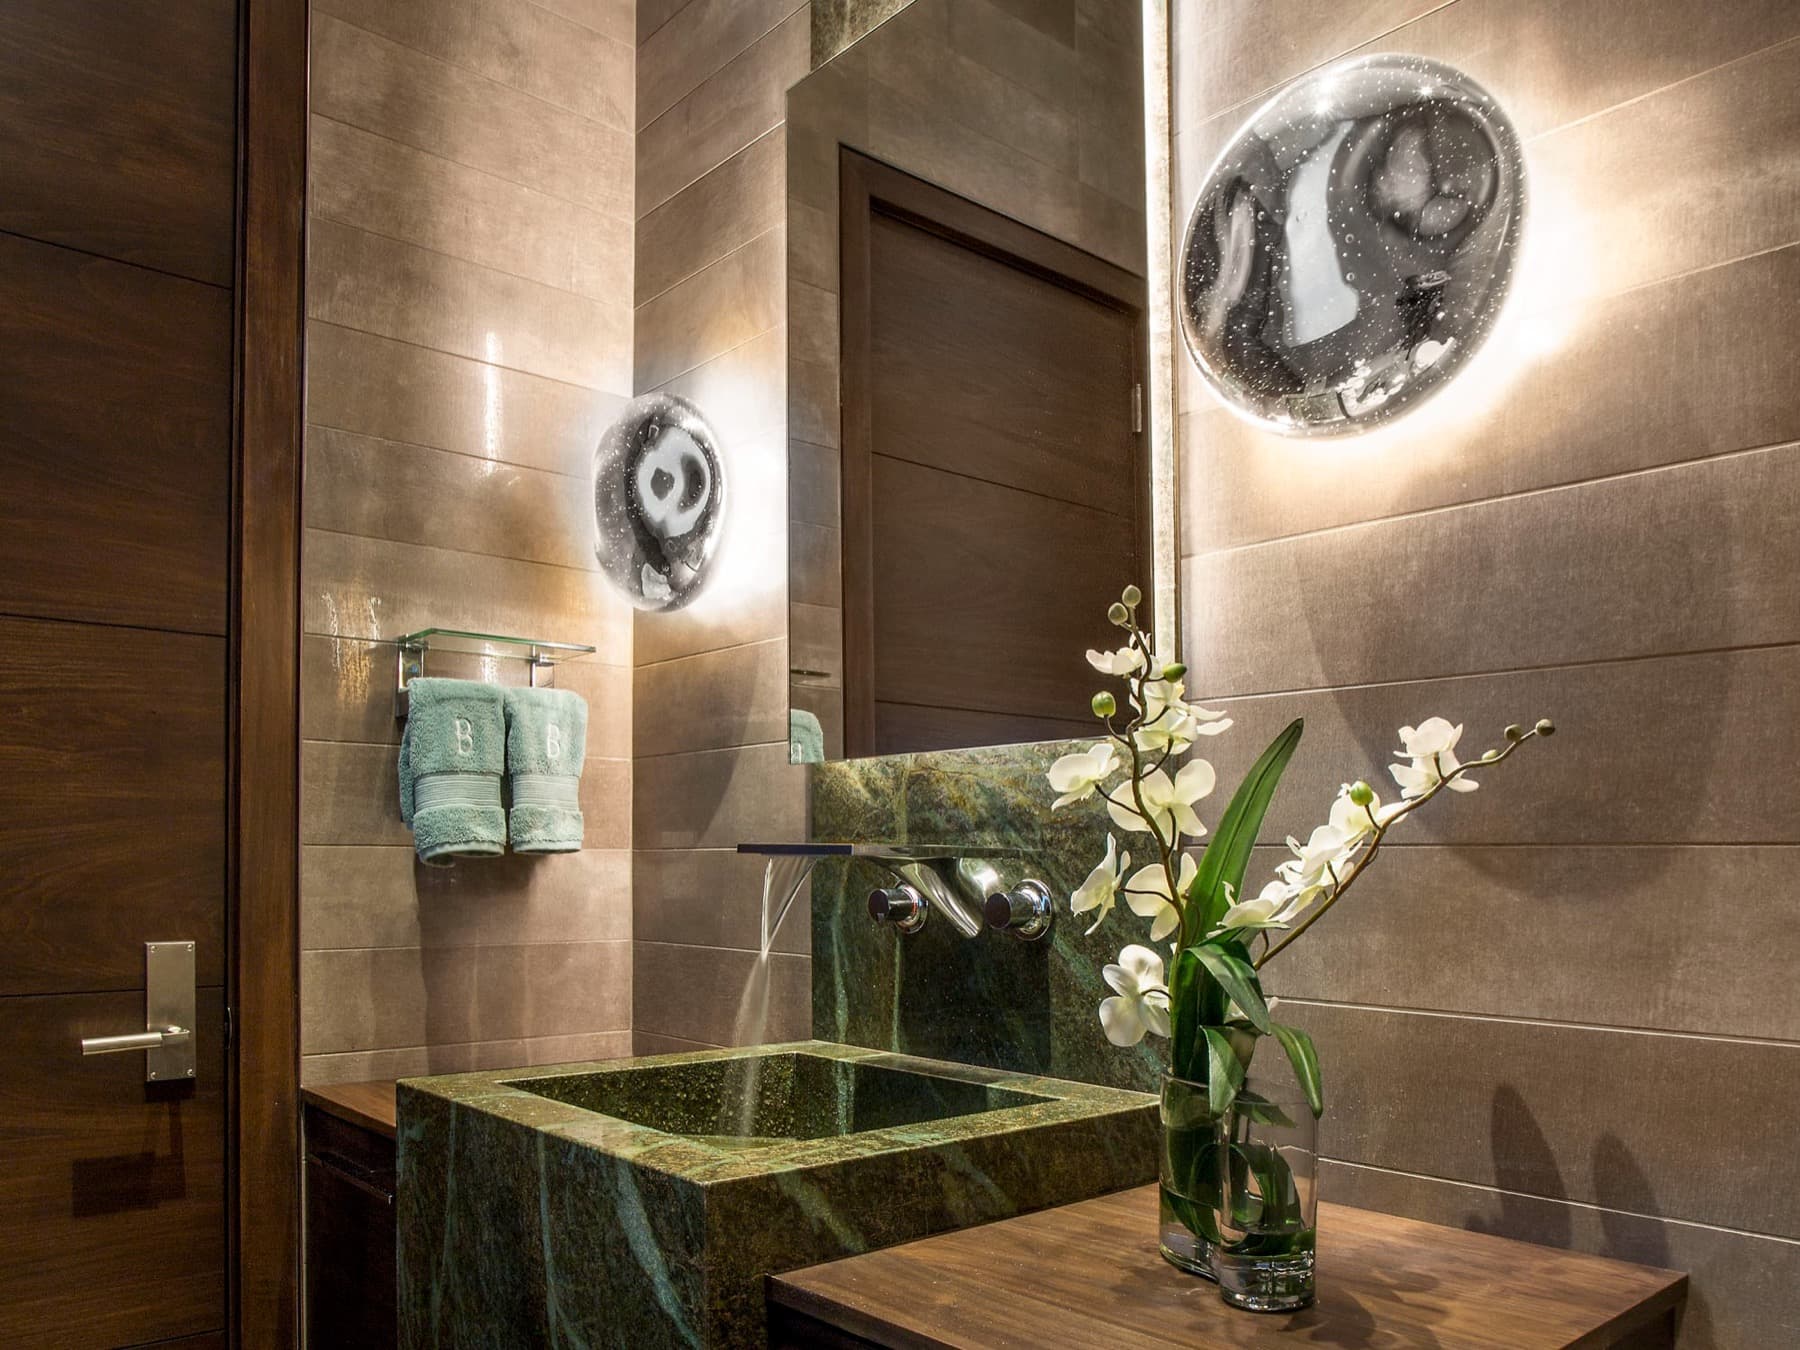
Crescent House — powder room
Powder room
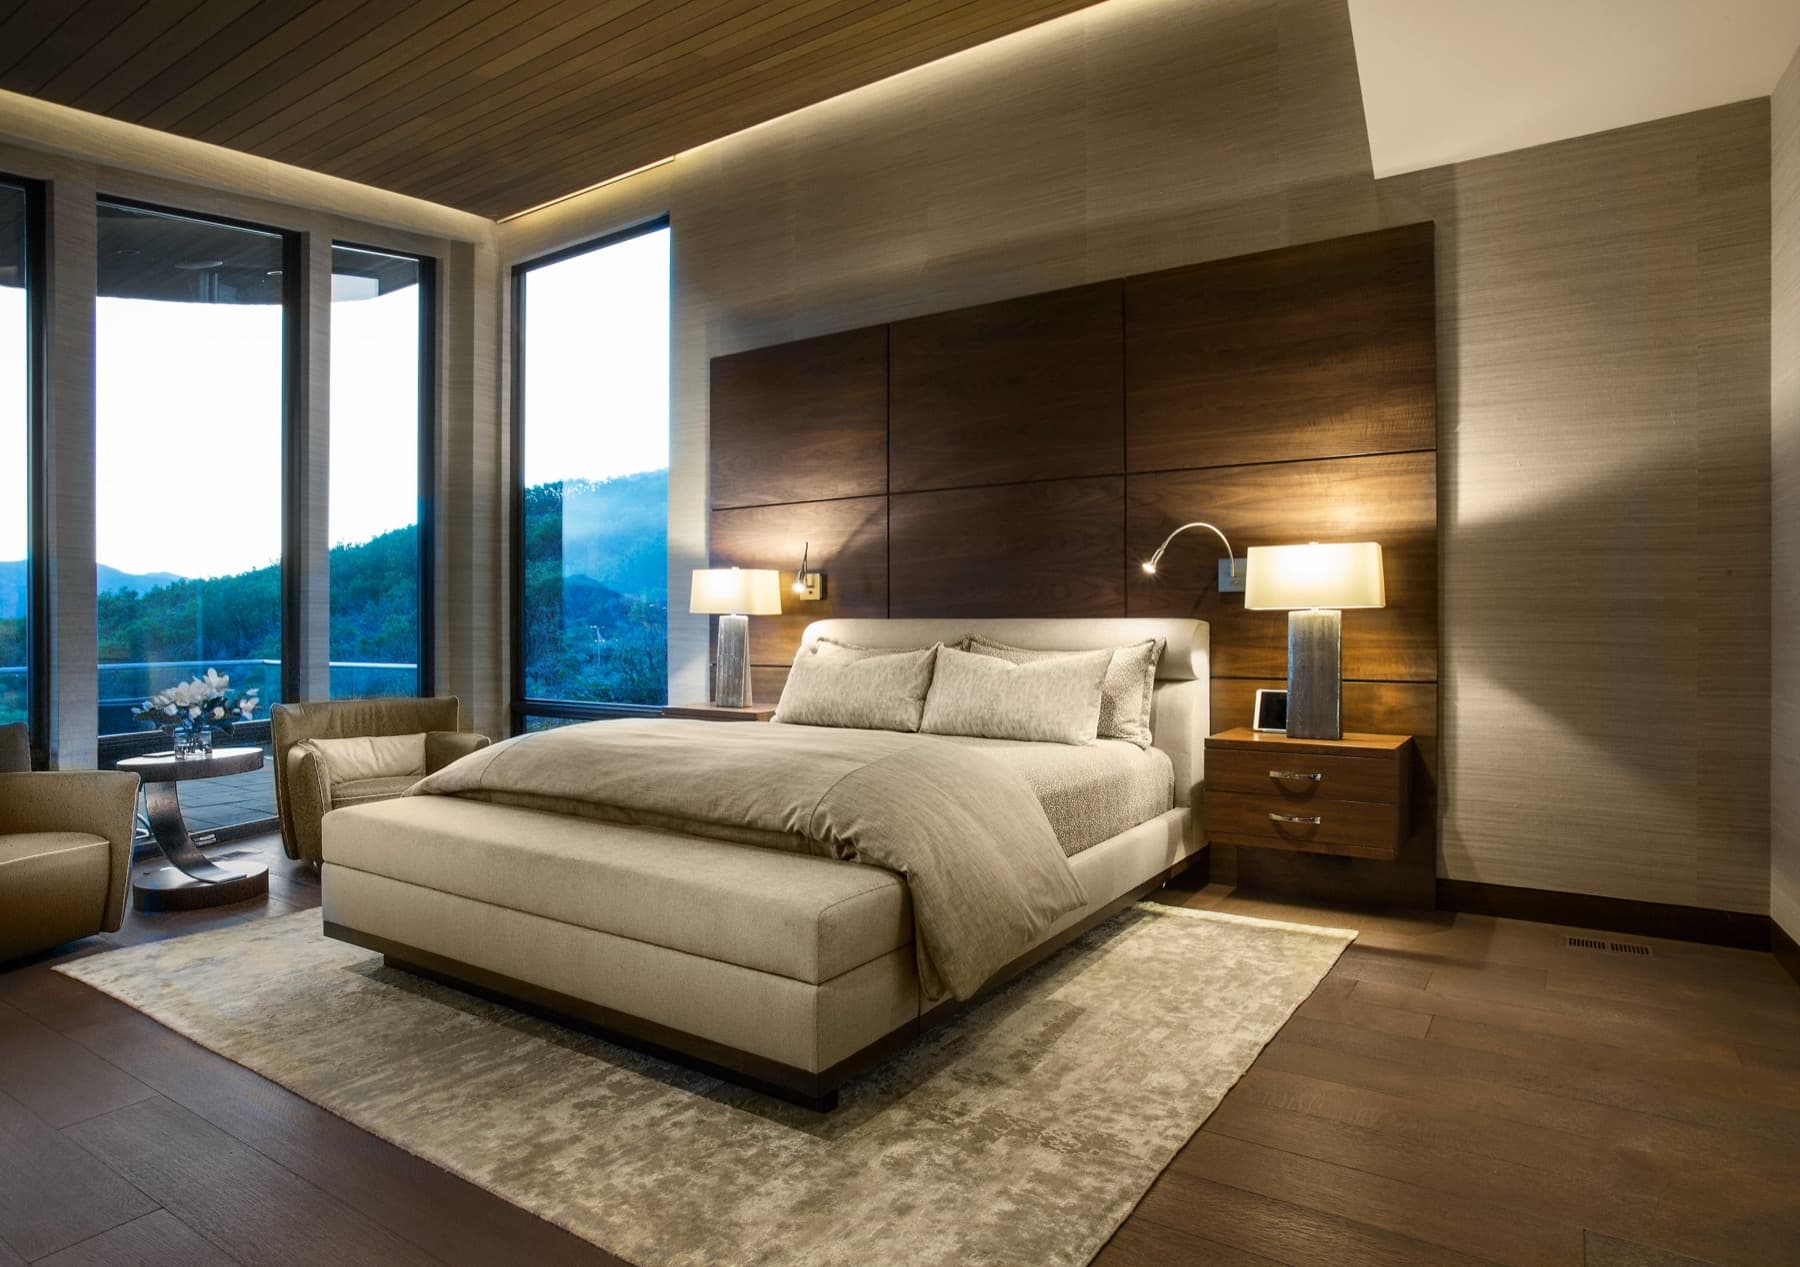
Crescent House — primary suite
Primary suite
Crescent House — primary suite hearth
Primary suite hearth
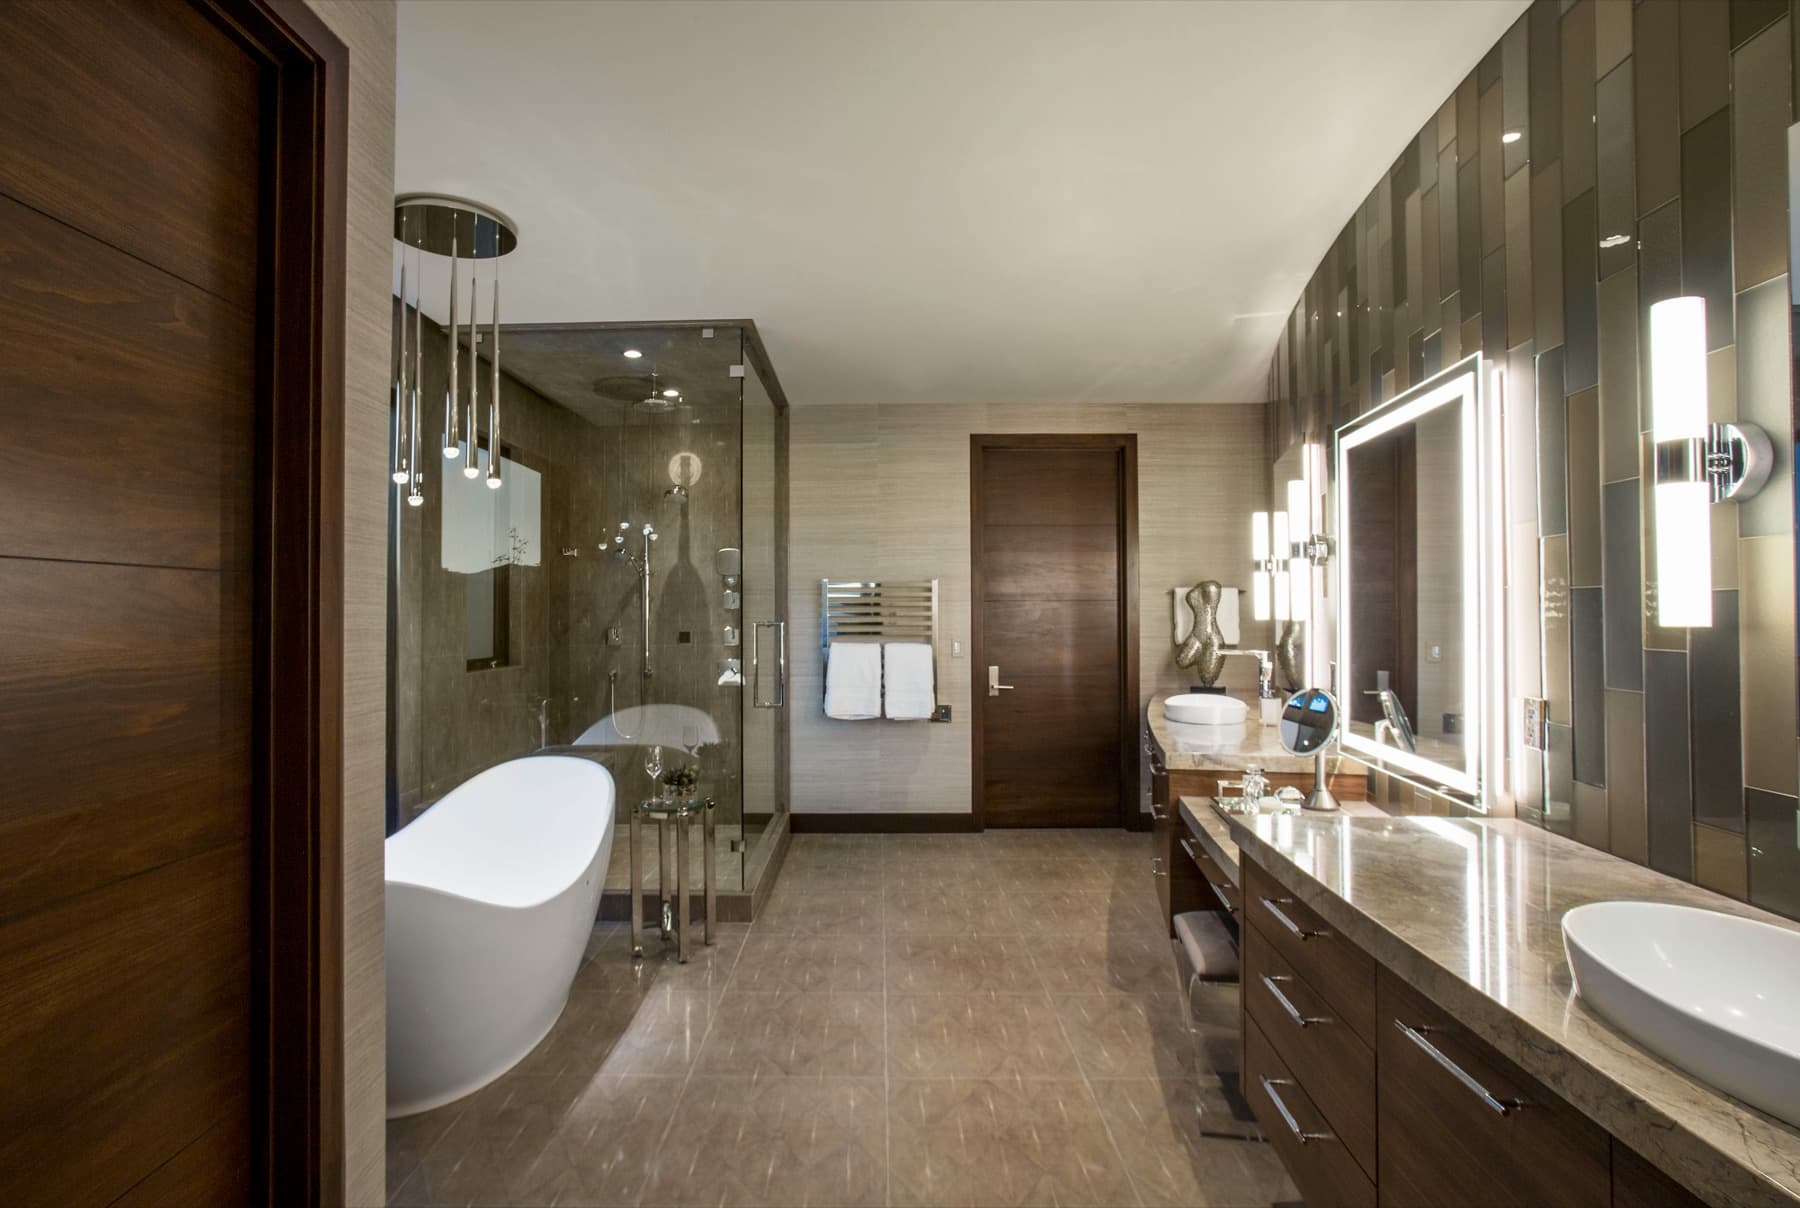
Crescent House — primary bath
Primary bath
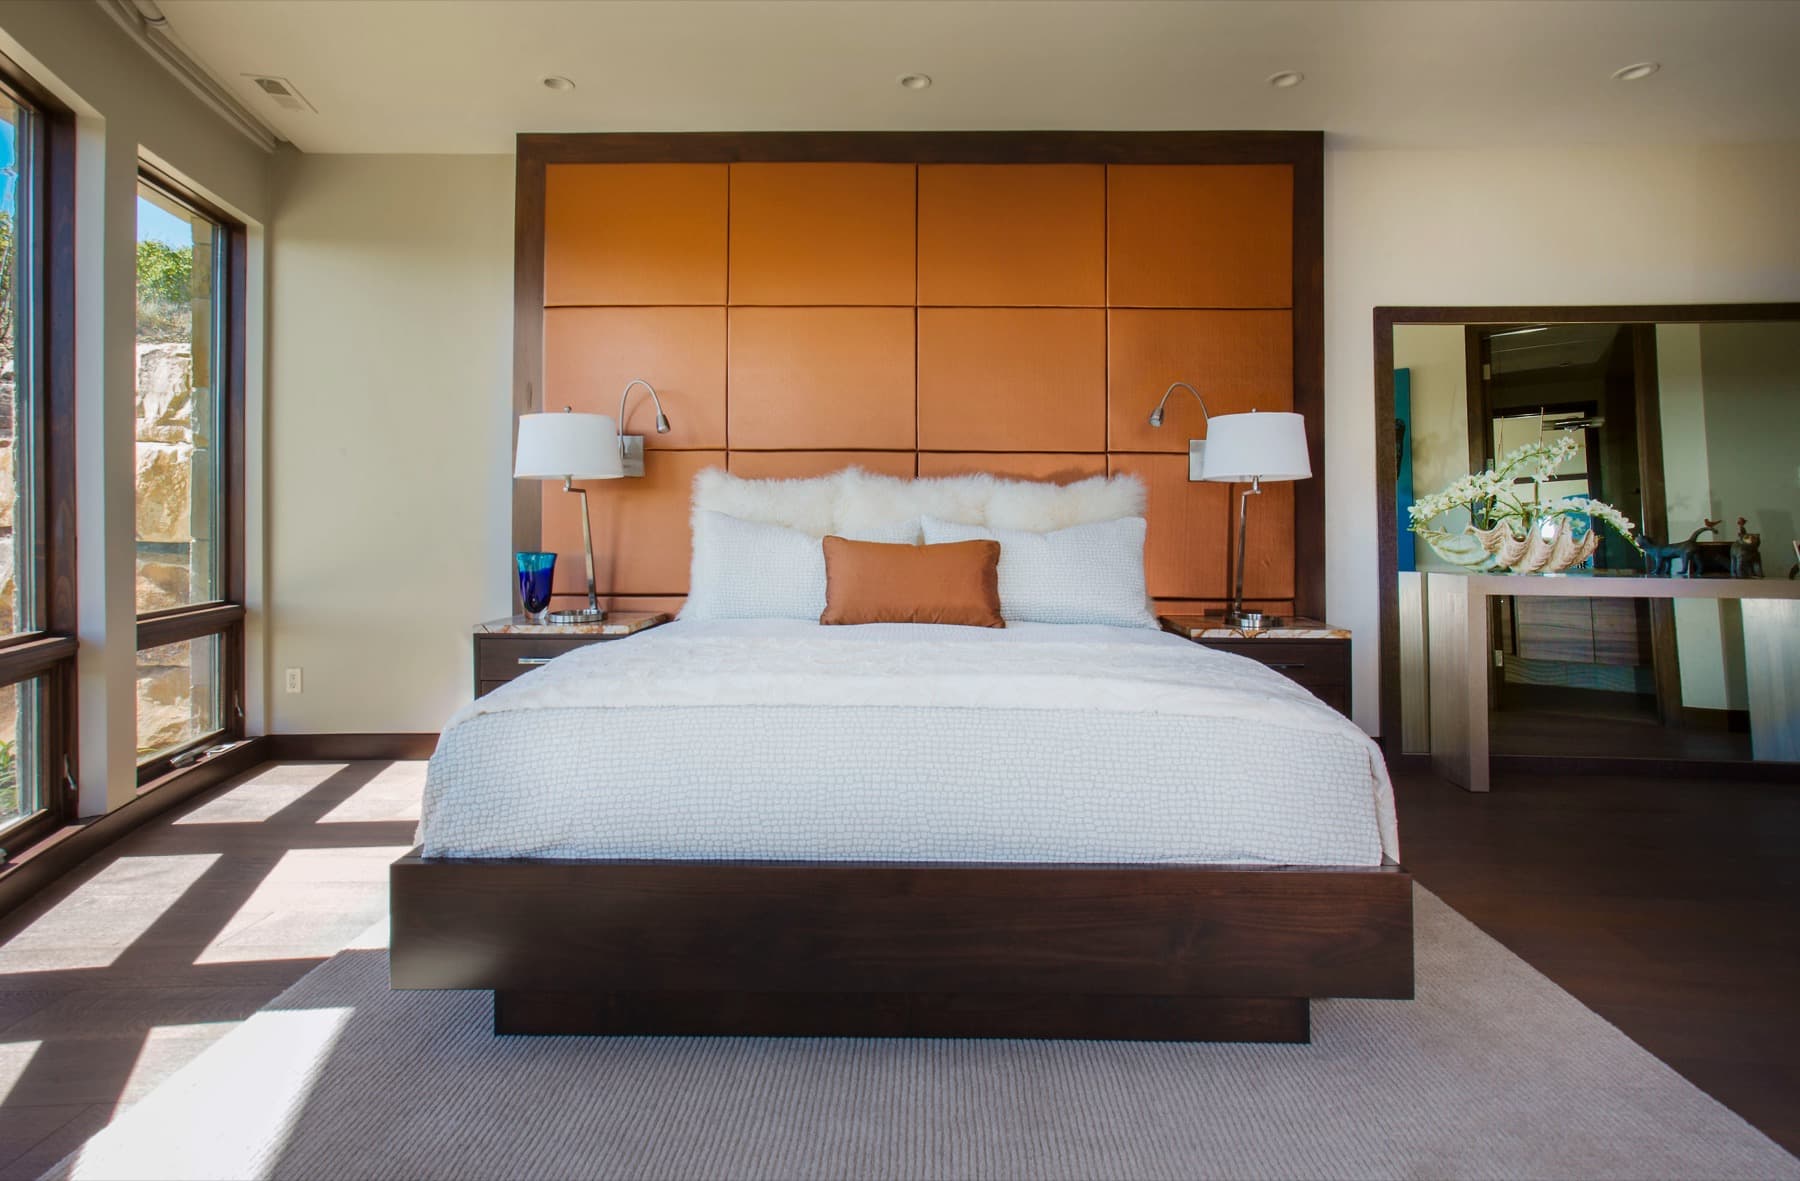
Crescent House — guest bedroom
Guest bedroom
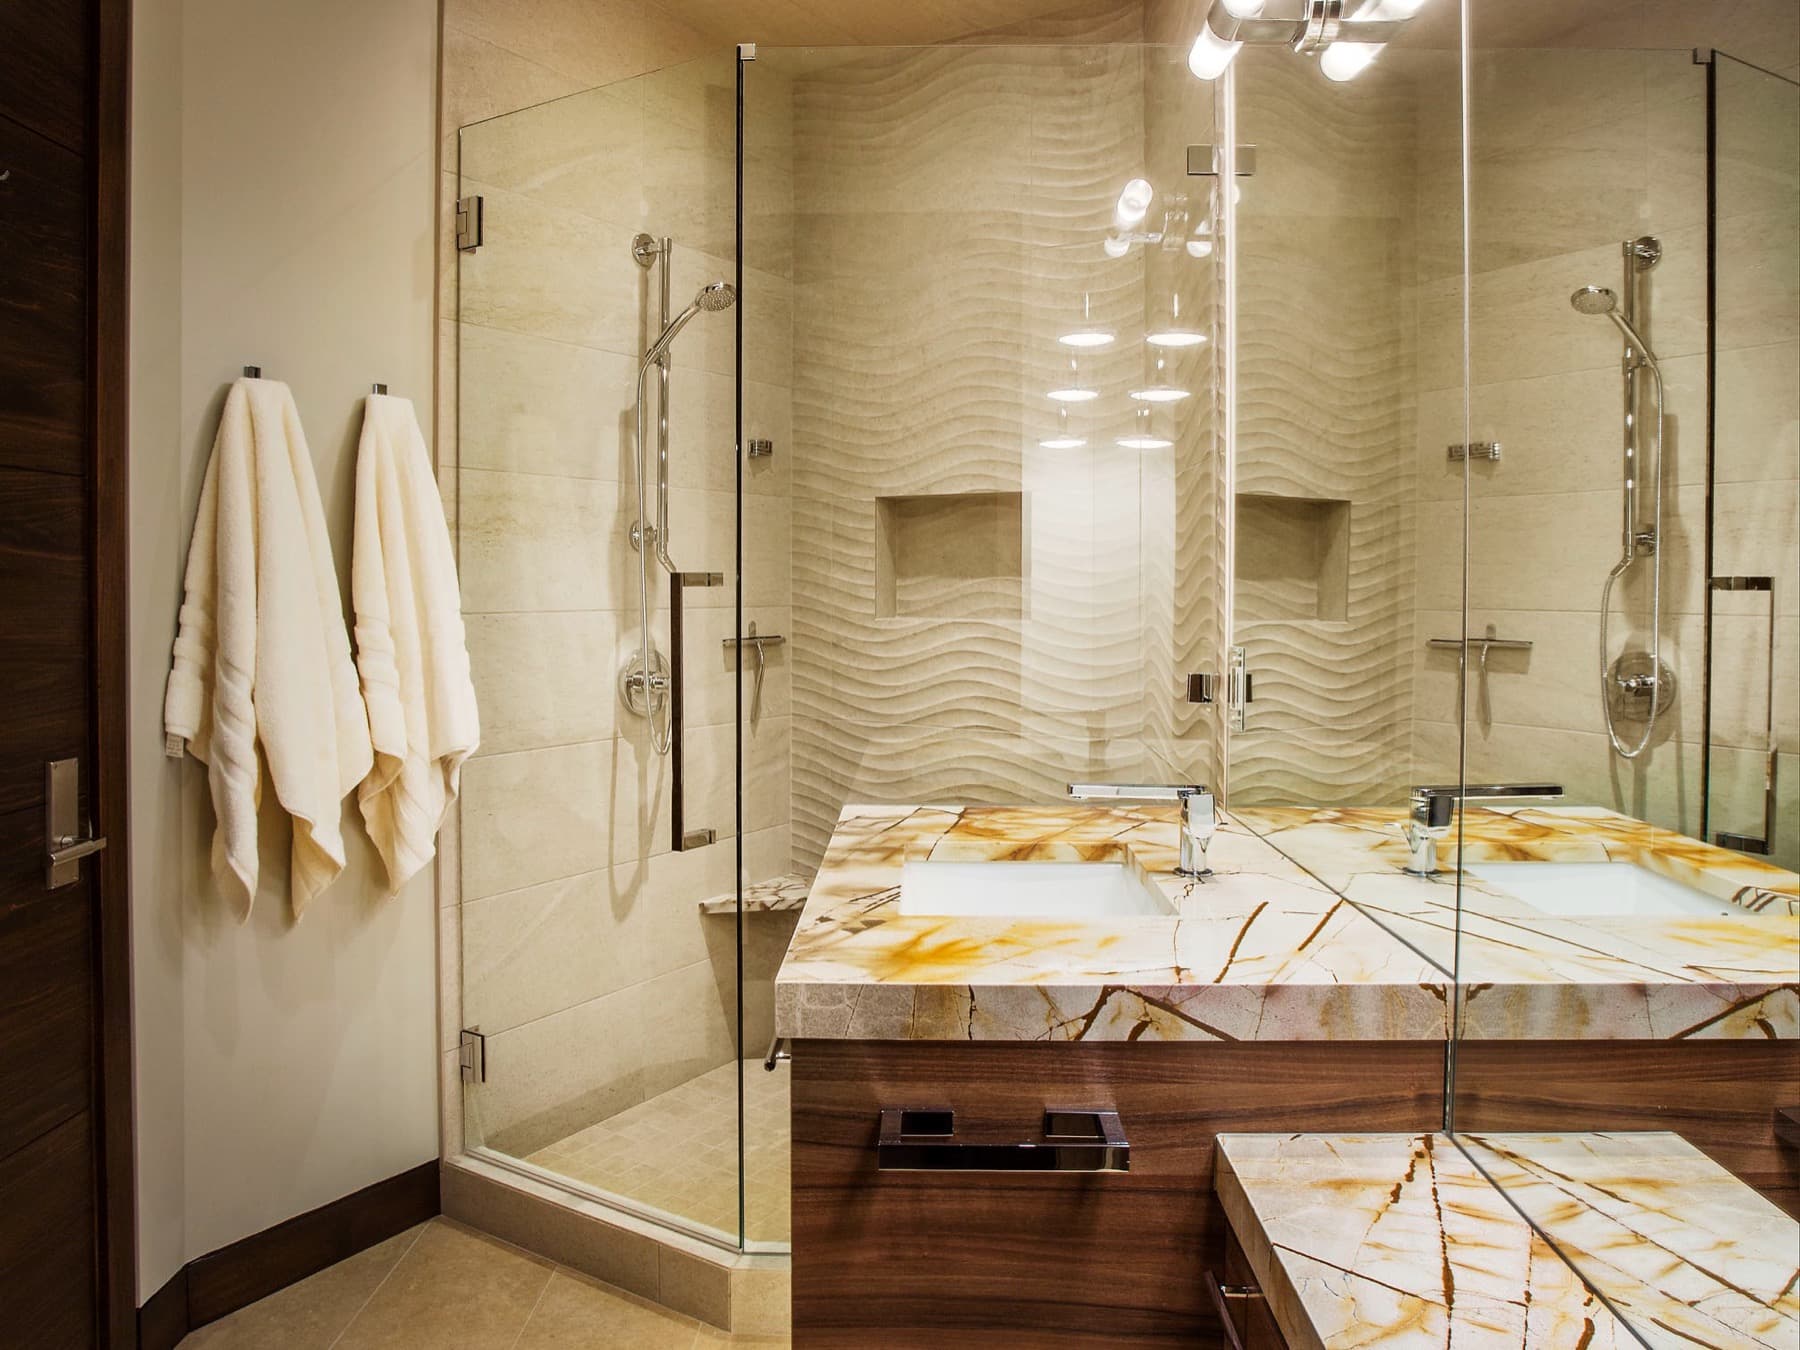
Crescent House — guest bath
Guest bath
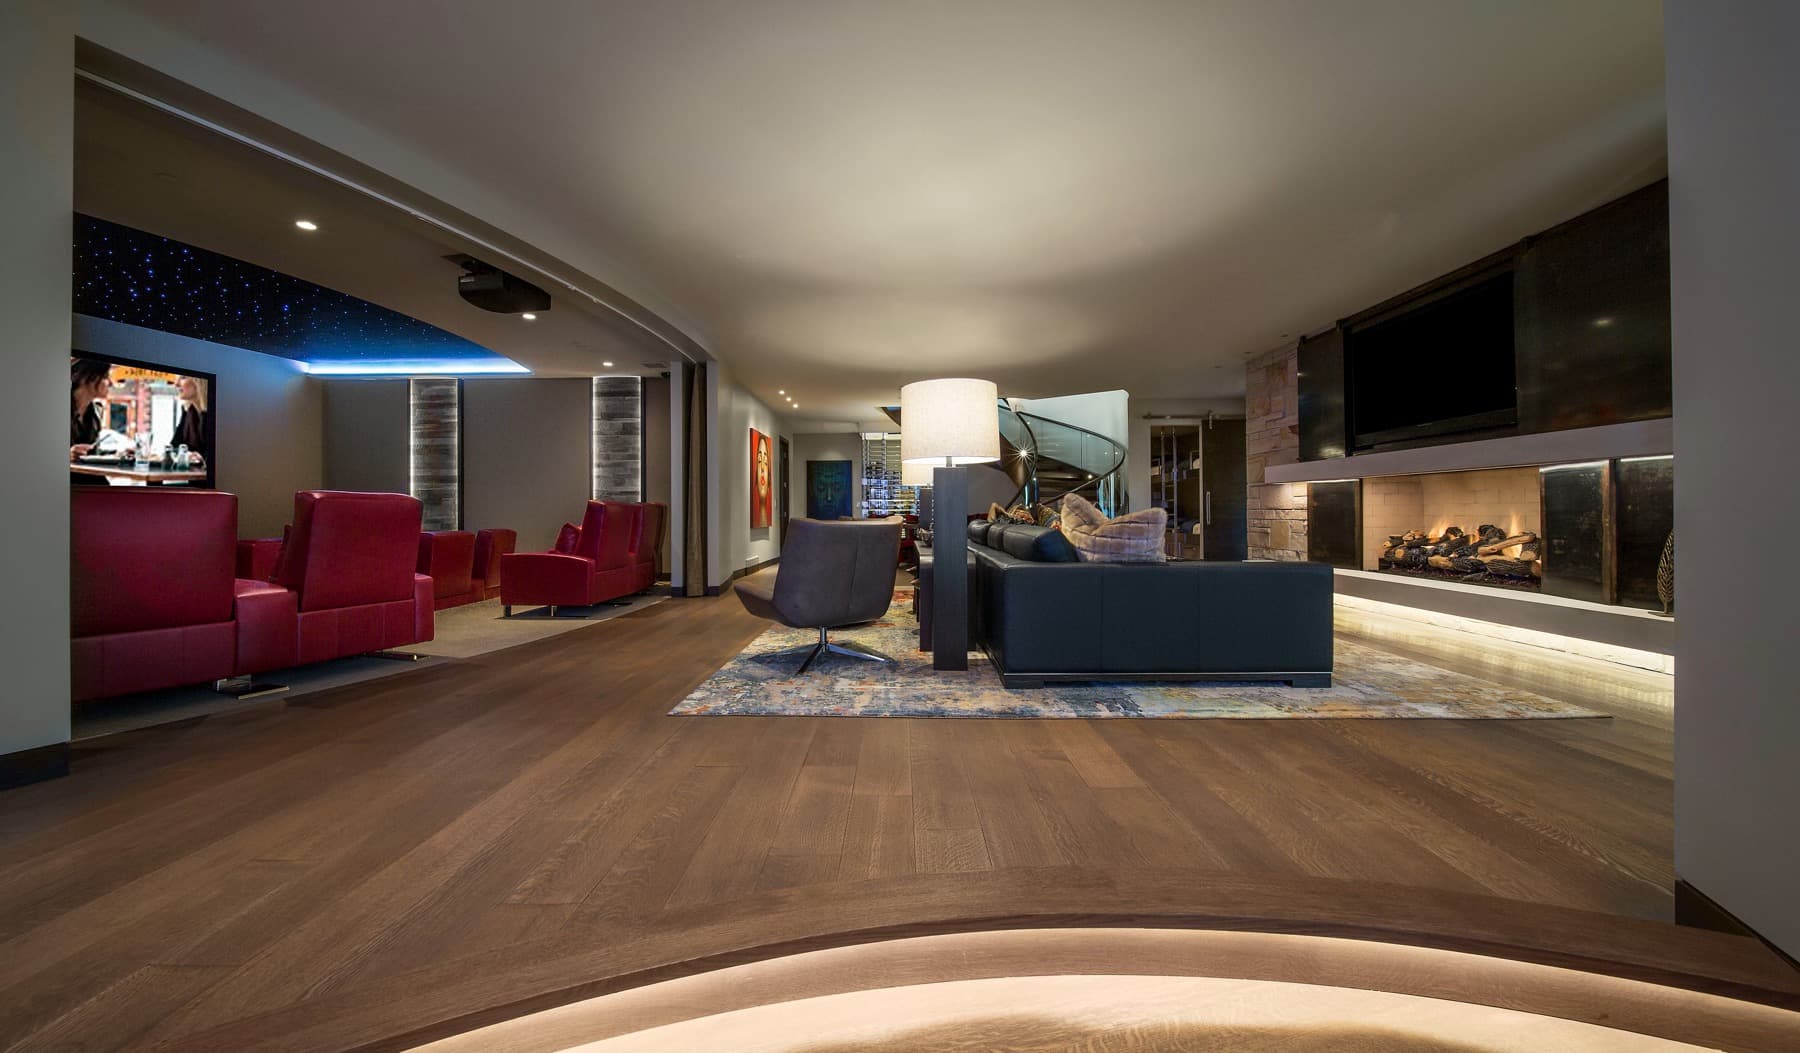
Crescent House — lower-level lounge
Lower-level lounge
Crescent House — courtyard
Courtyard
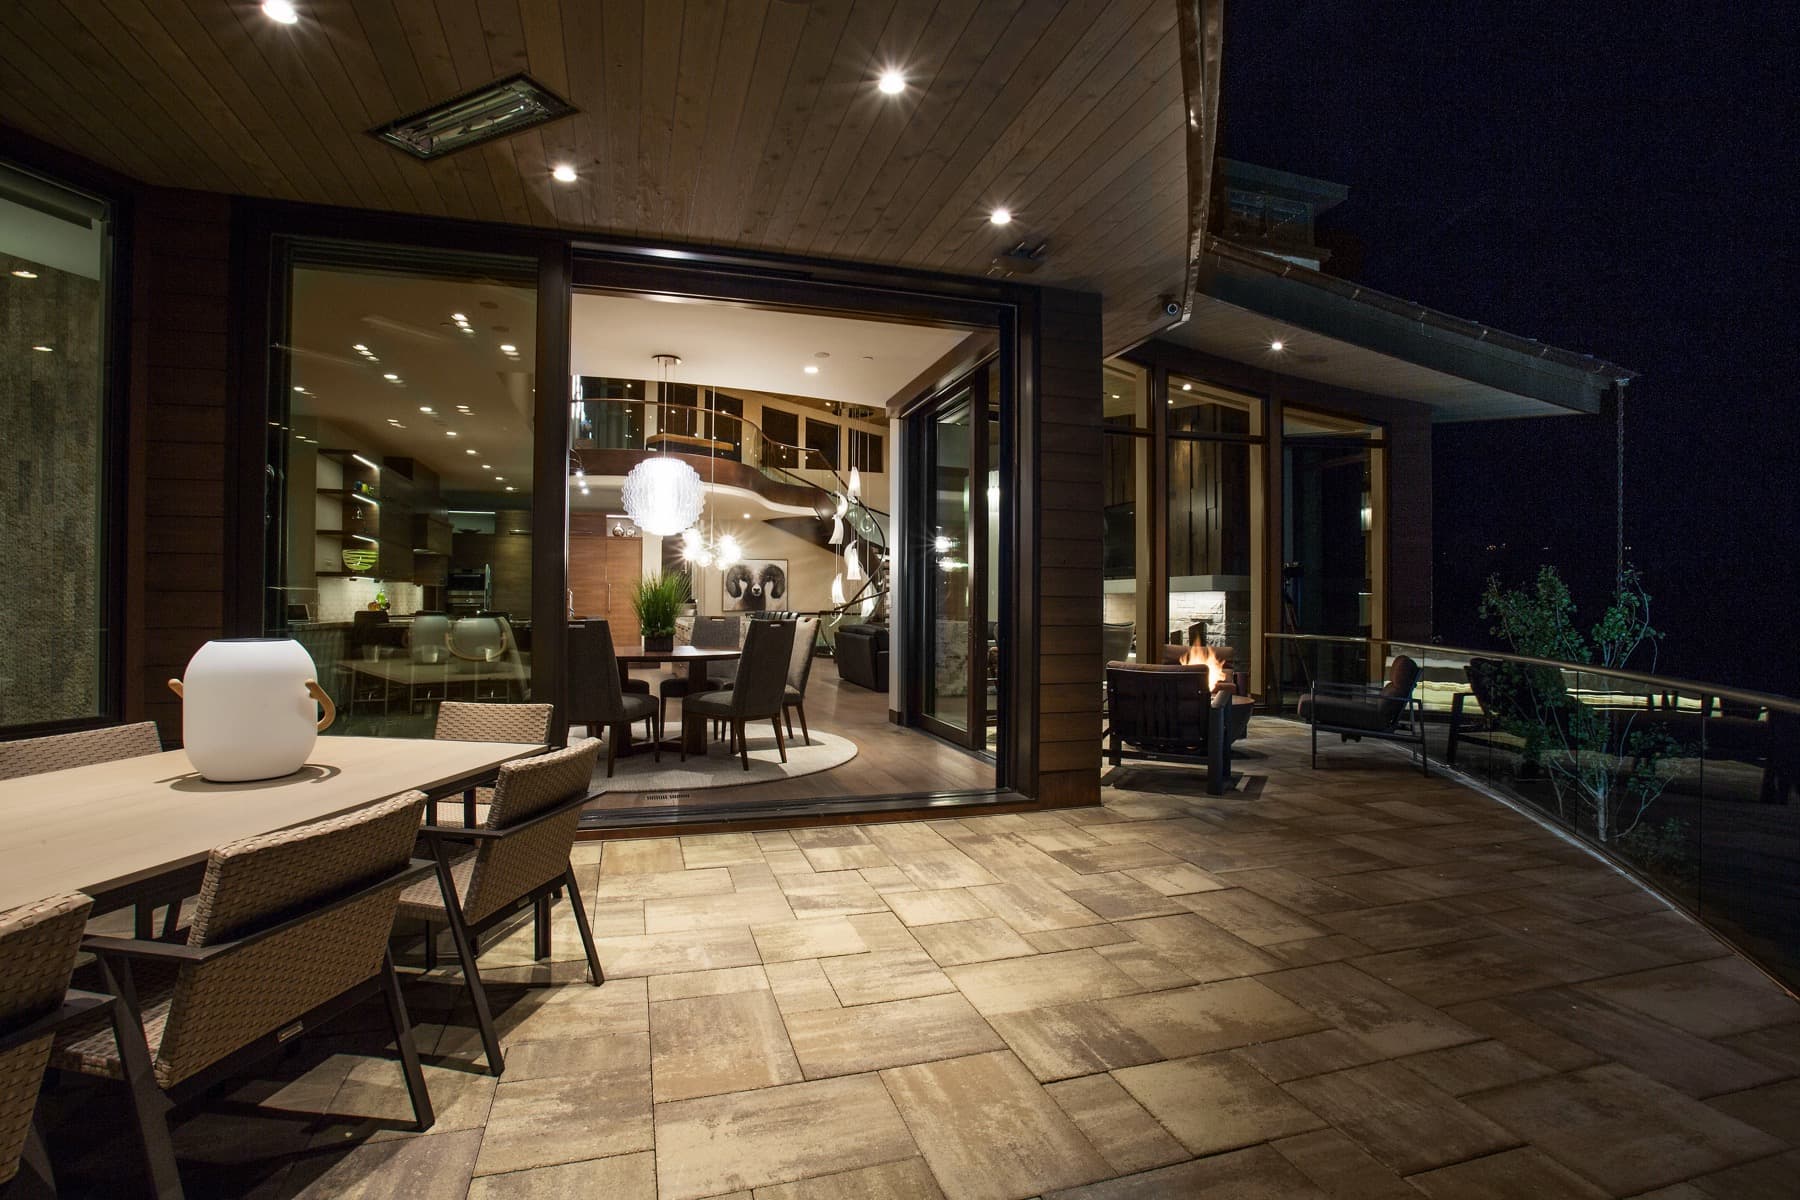
Crescent House — covered terrace
Covered terrace
Crescent House — exterior at dusk
Exterior at dusk

Let’s talk about your build.

START A CONVERSATION