Skip to content
BUILD HILL
Pinnacle Home — Park City, UT
← BACK TO PROJECTS

PARK CITY, UT

Pinnacle Home

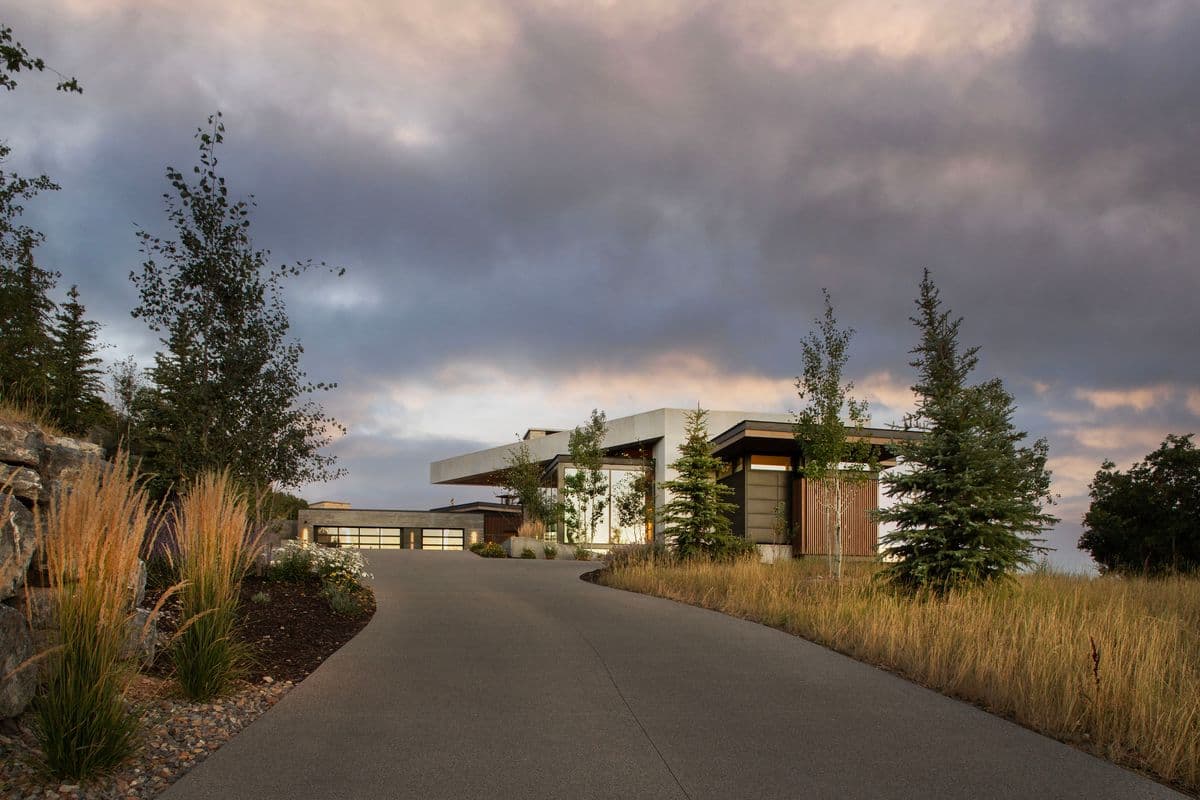
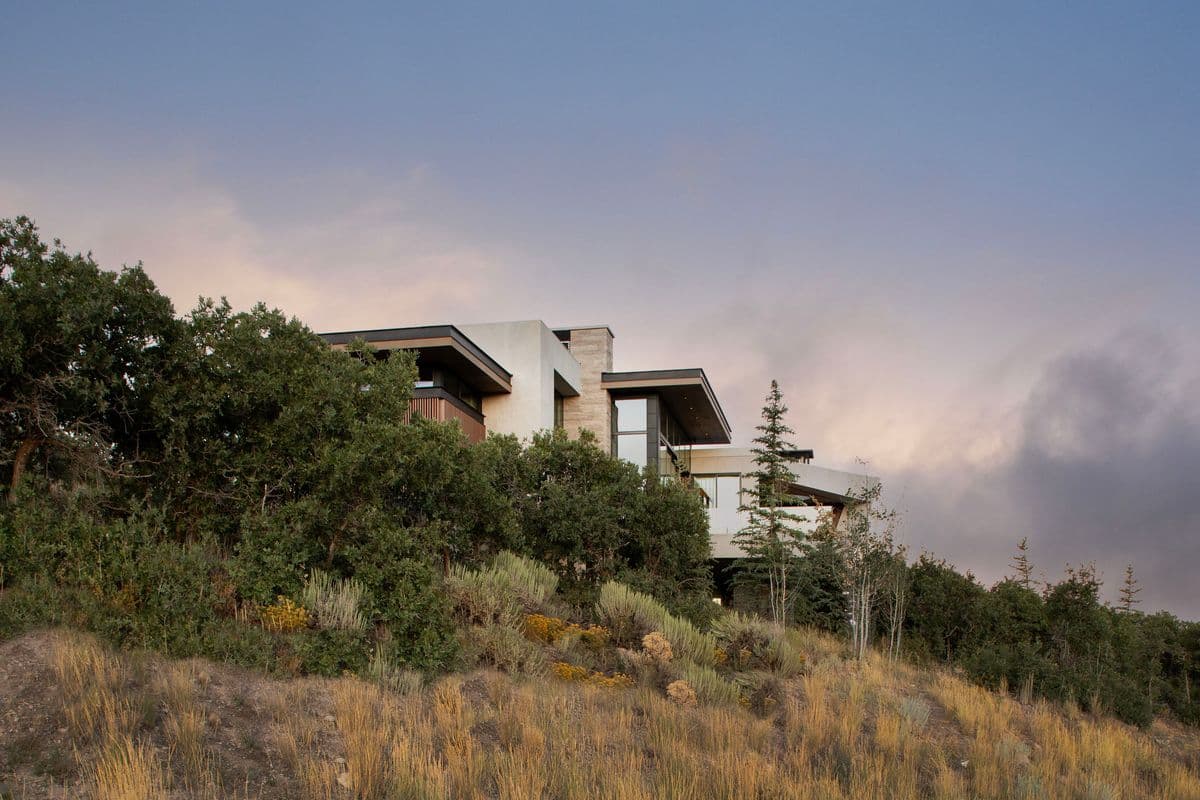
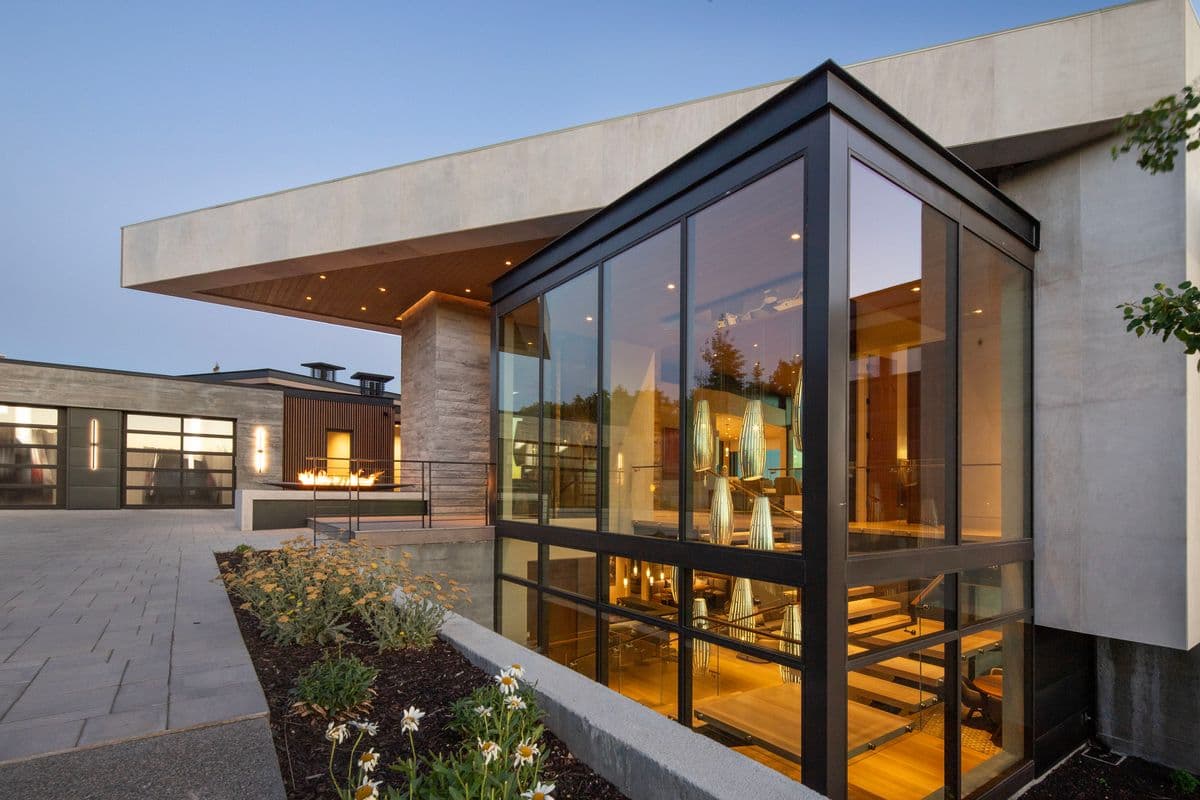
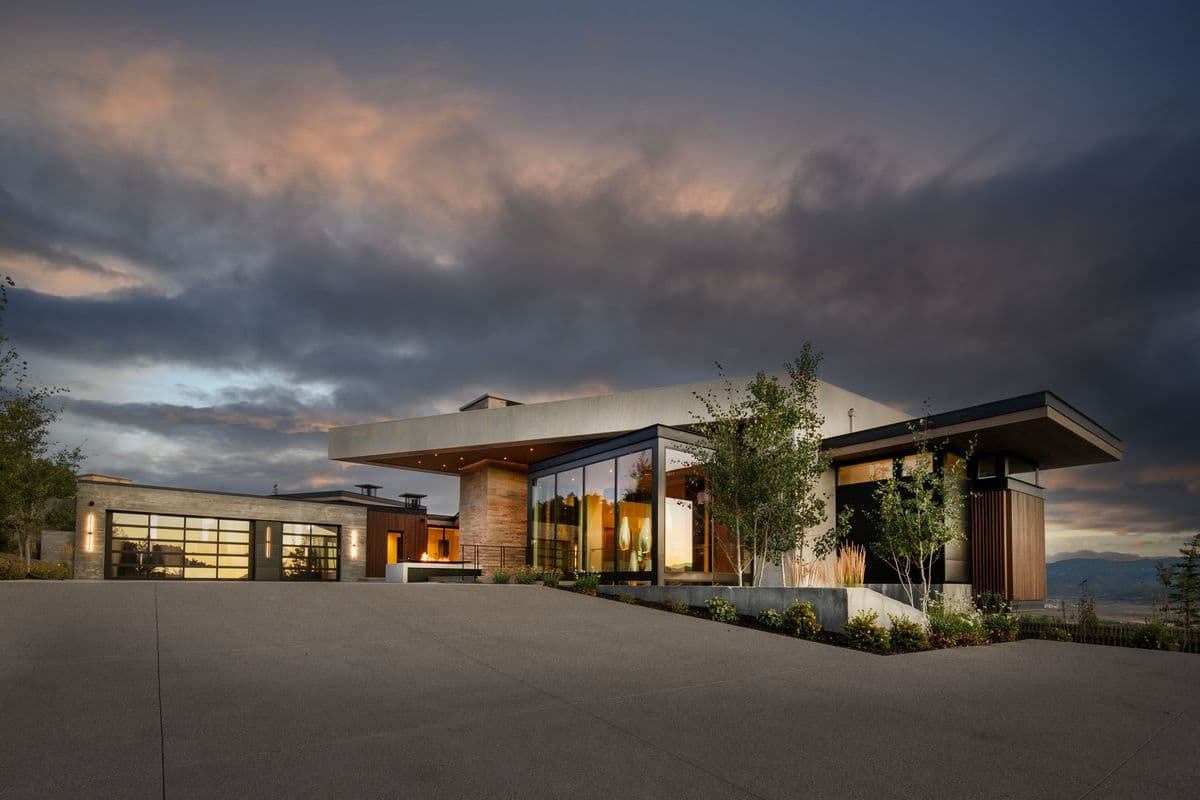
A low, flat-roofed house on an open ridge, held down by board-formed concrete and screened in vertical timber.

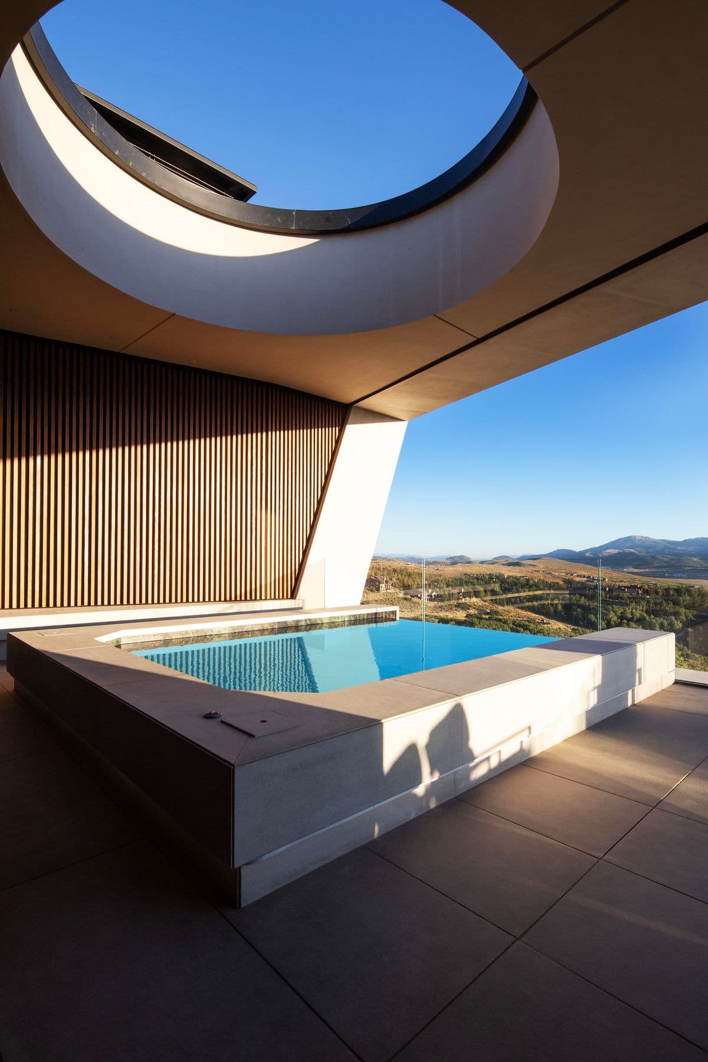
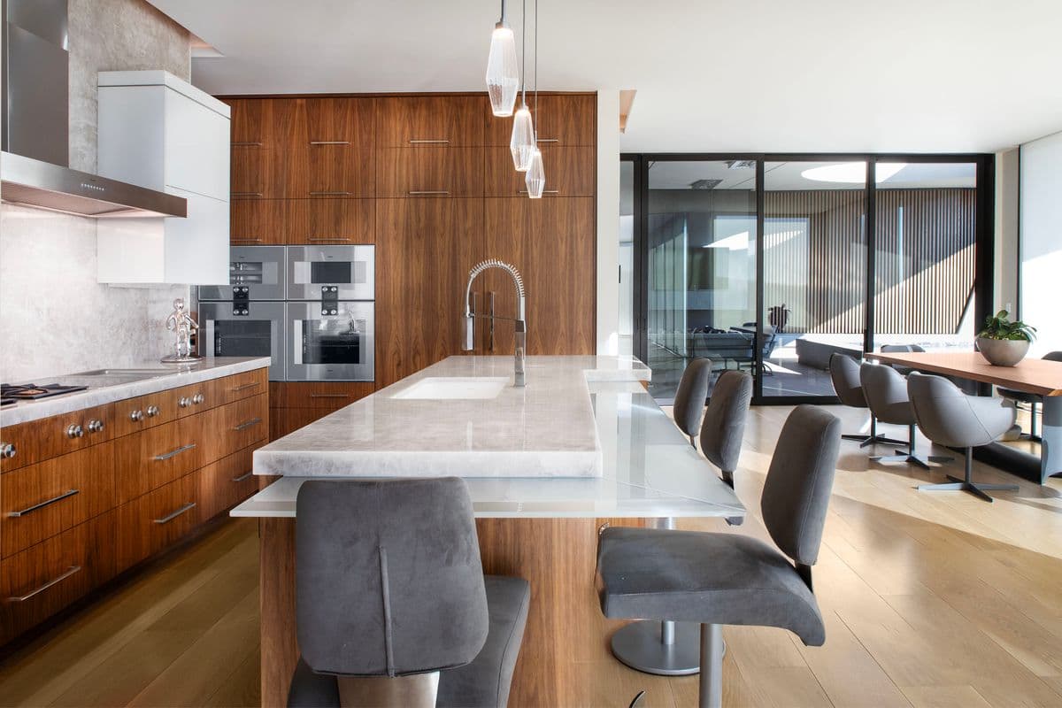
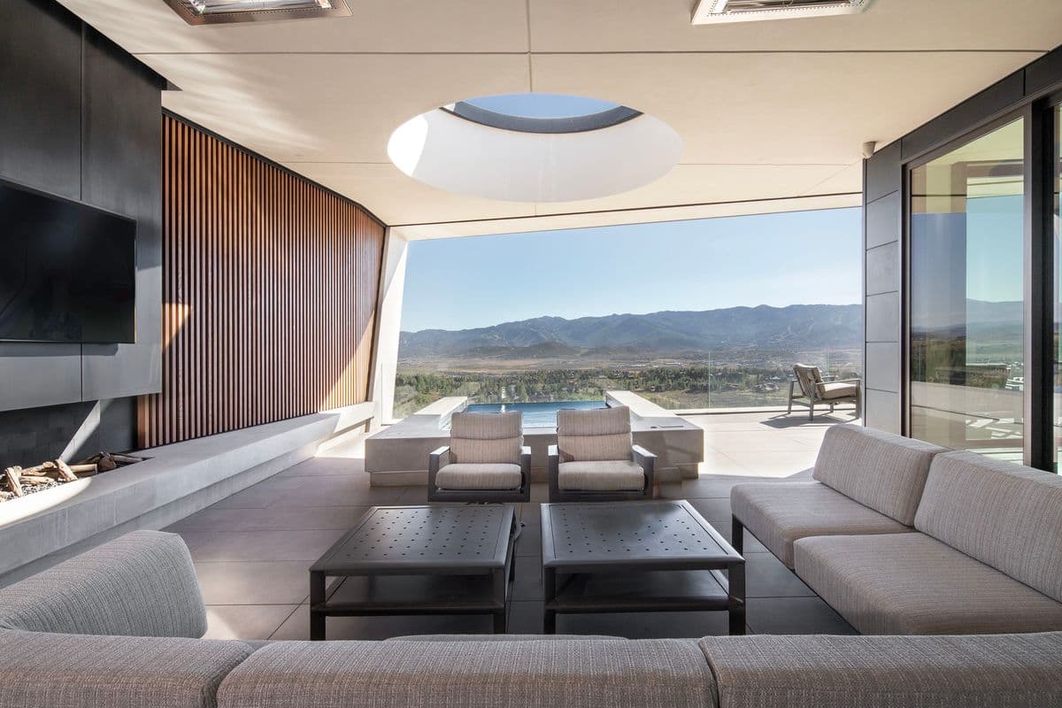
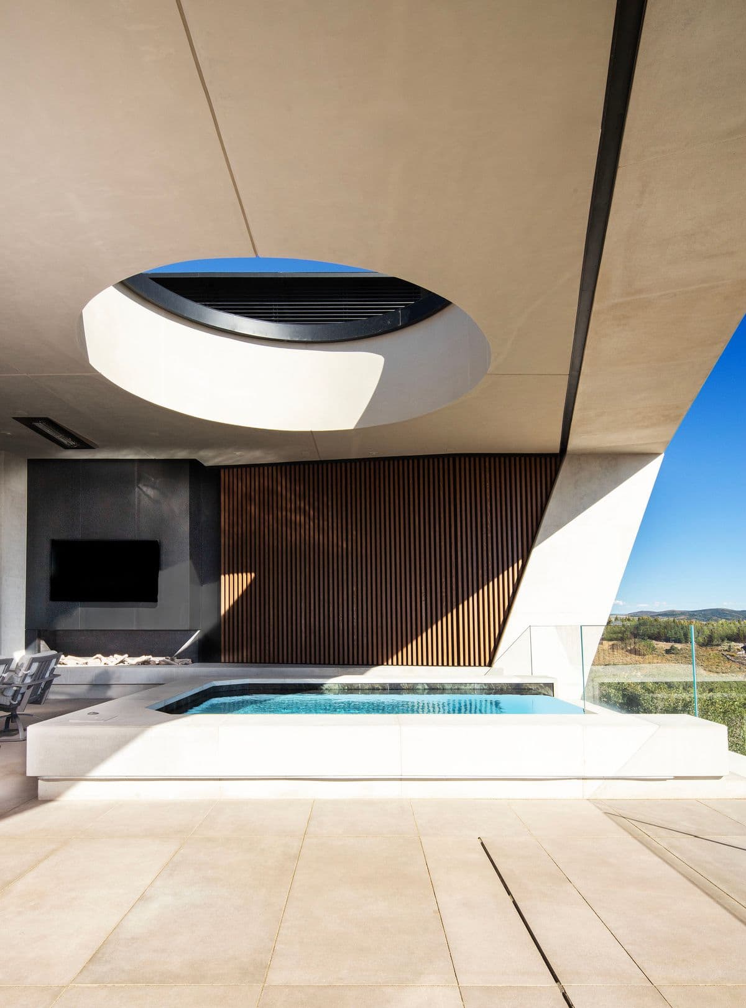
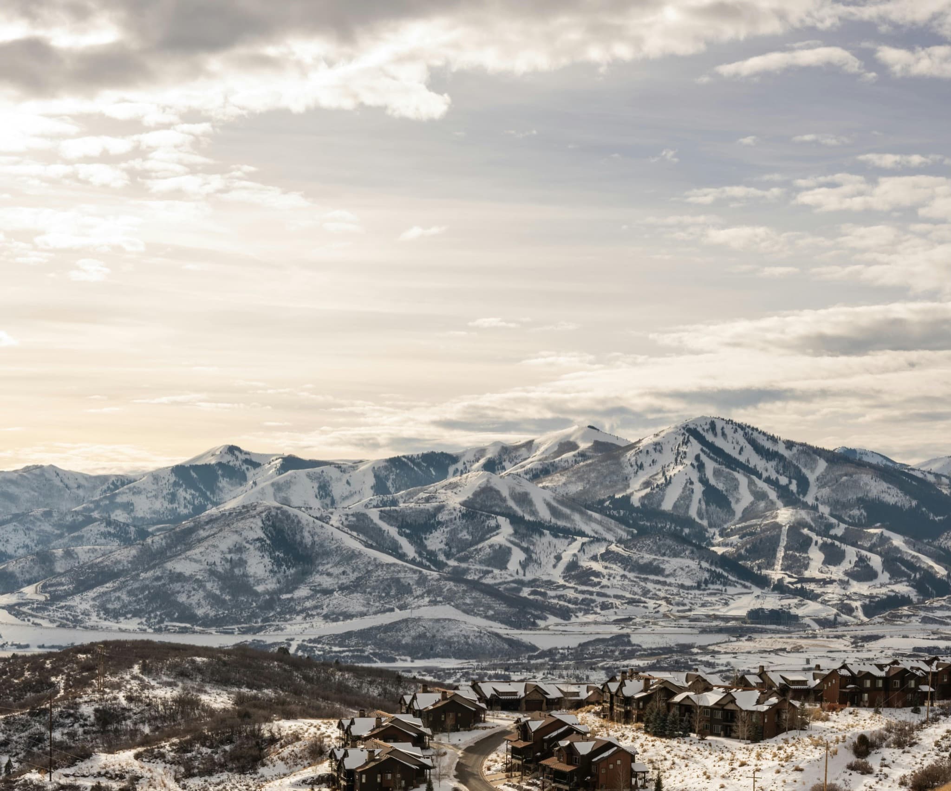
Deep overhangs and slatted screens control the light across a nearly unbroken glass perimeter, so the valley reads from almost every room. A sculpted canopy shelters the pool terrace on the exposed side, and the interior palette stays to concrete, warm timber and stone.

ROLE
General contractor
STATUS
Completed
Pinnacle Home — exterior
Pinnacle Home — approach
Approach
Pinnacle Home — on the ridge
On the ridge
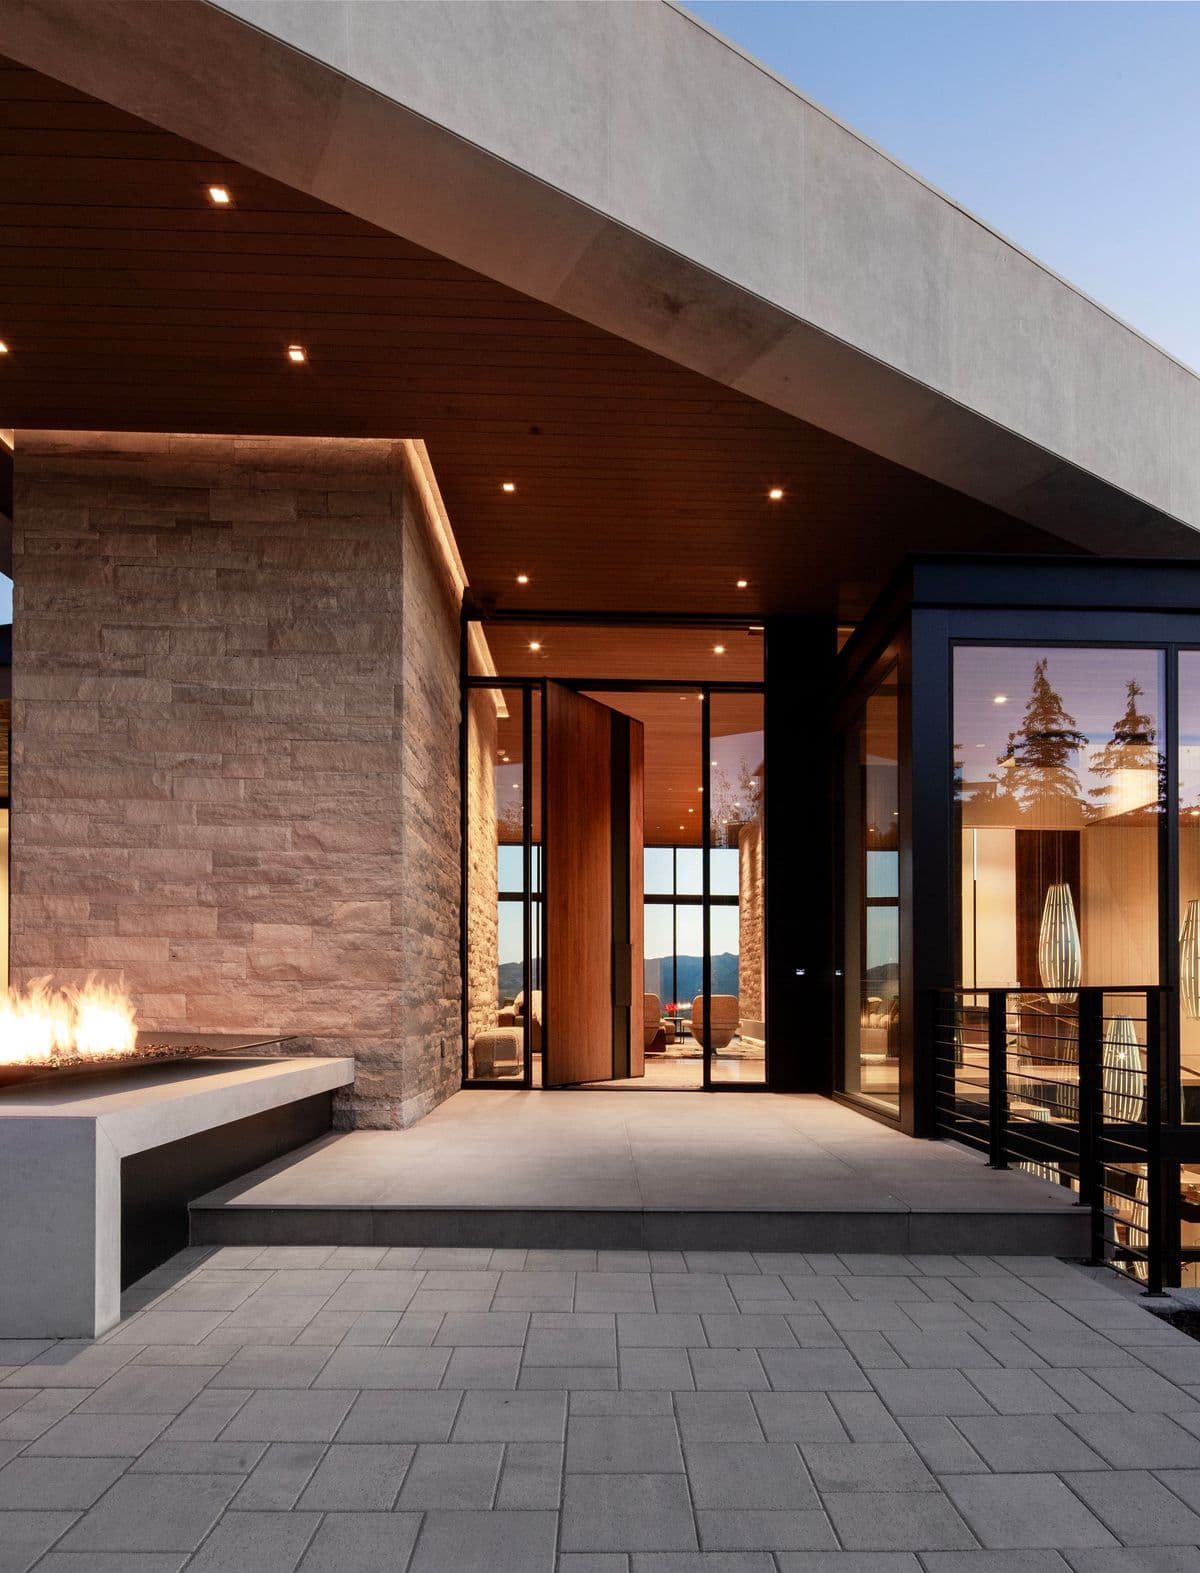
Pinnacle Home — entry
Entry
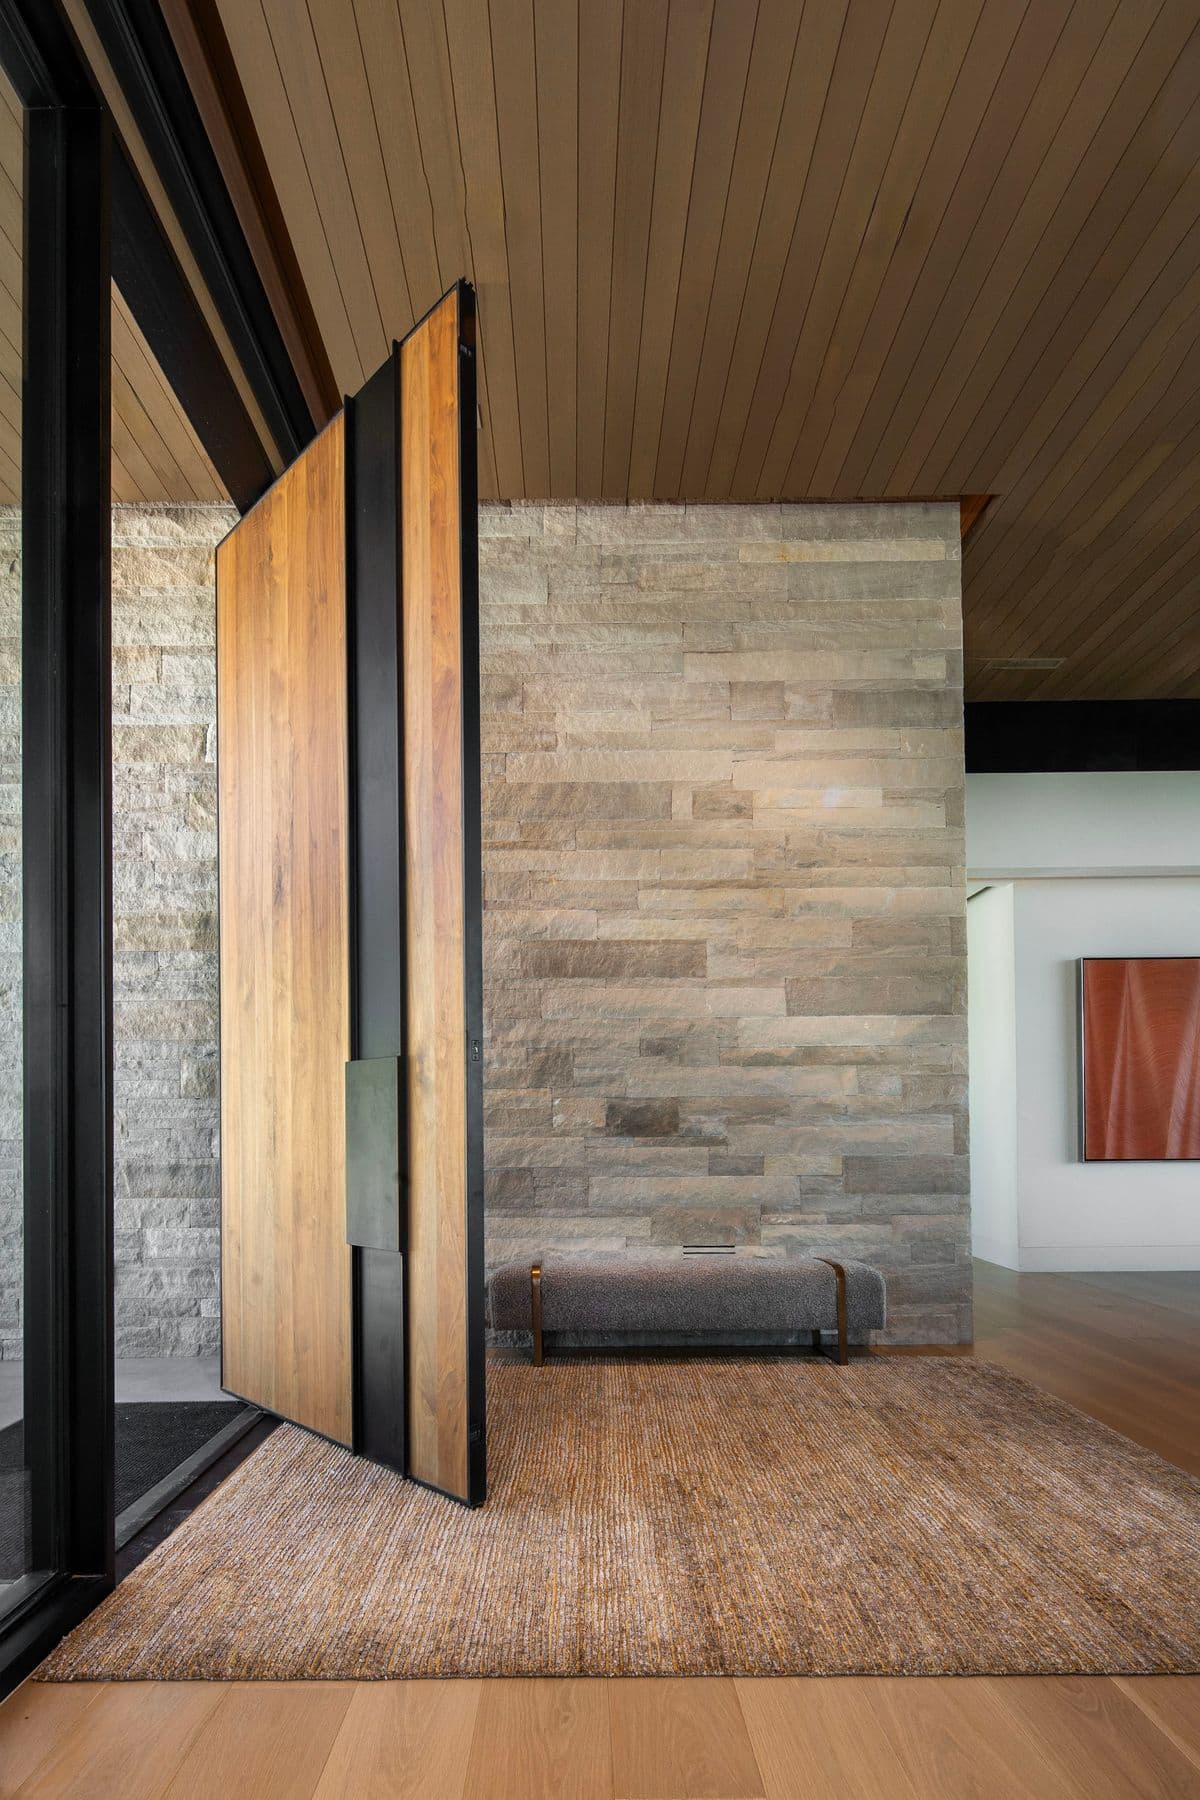
Pinnacle Home — pivot door
Pivot door
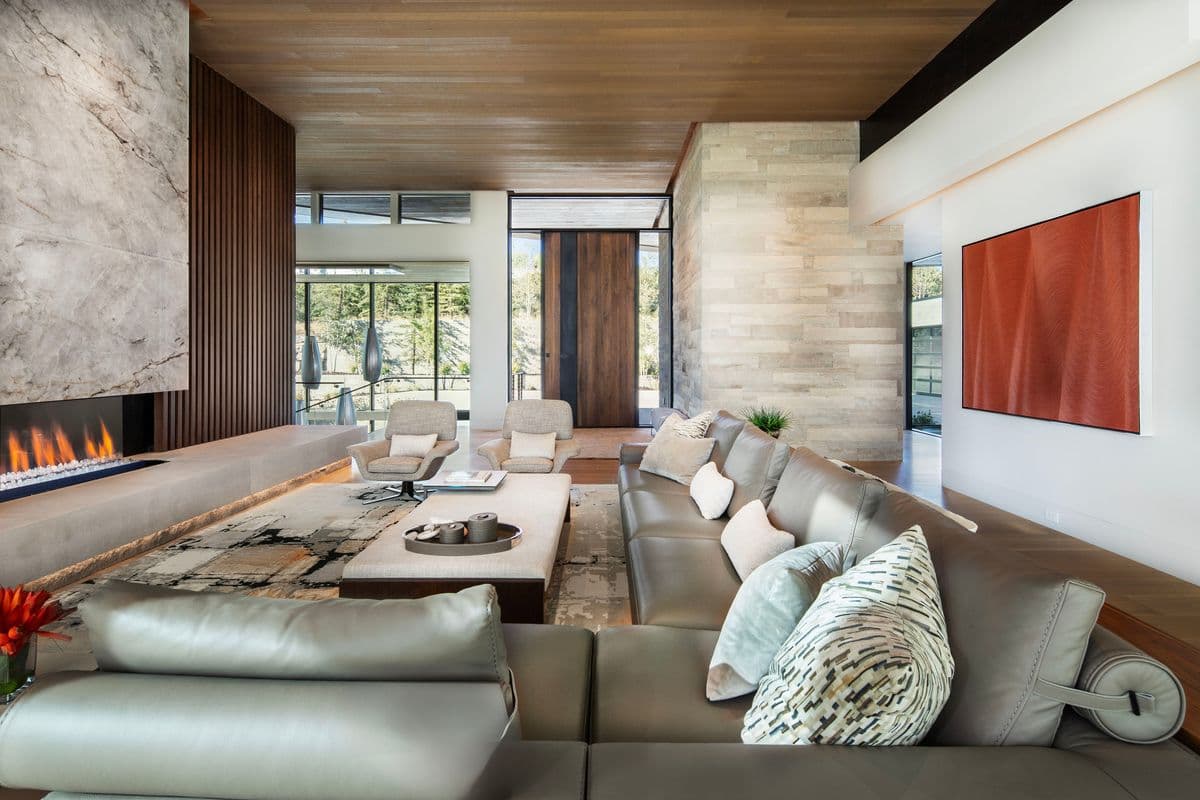
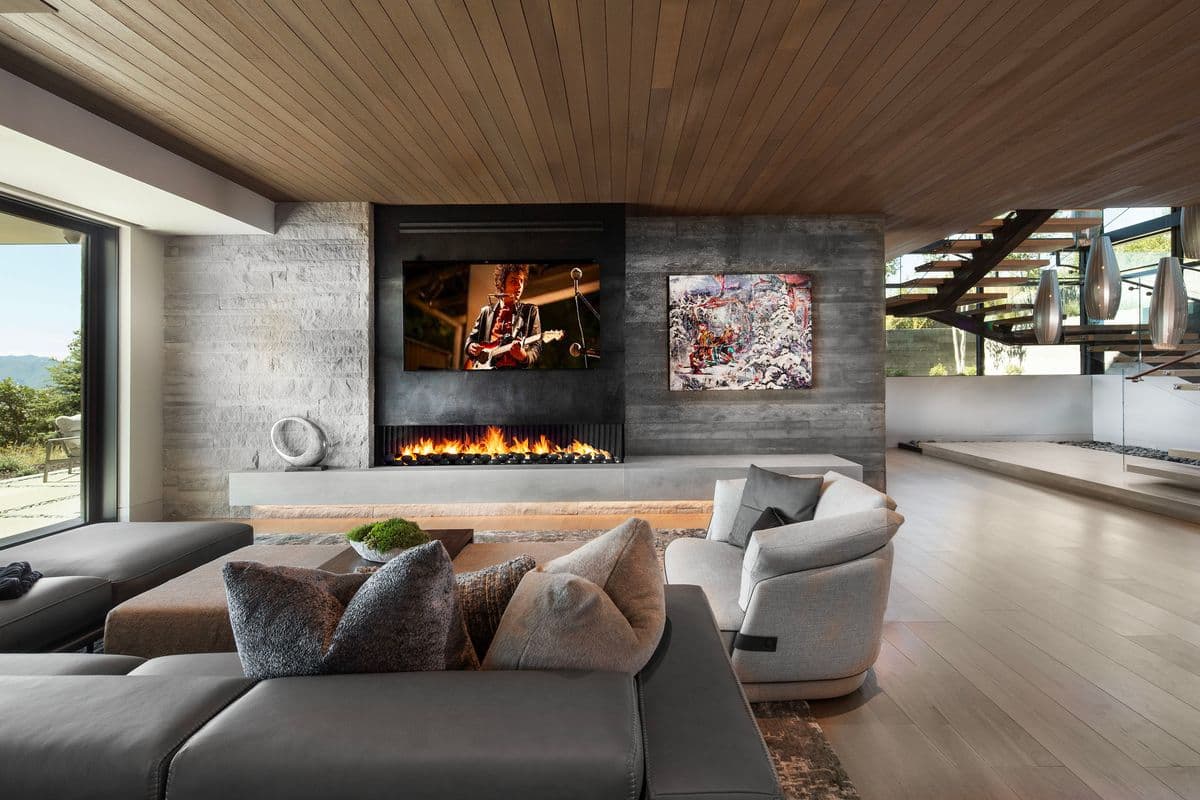
Pinnacle Home — living room
Living room
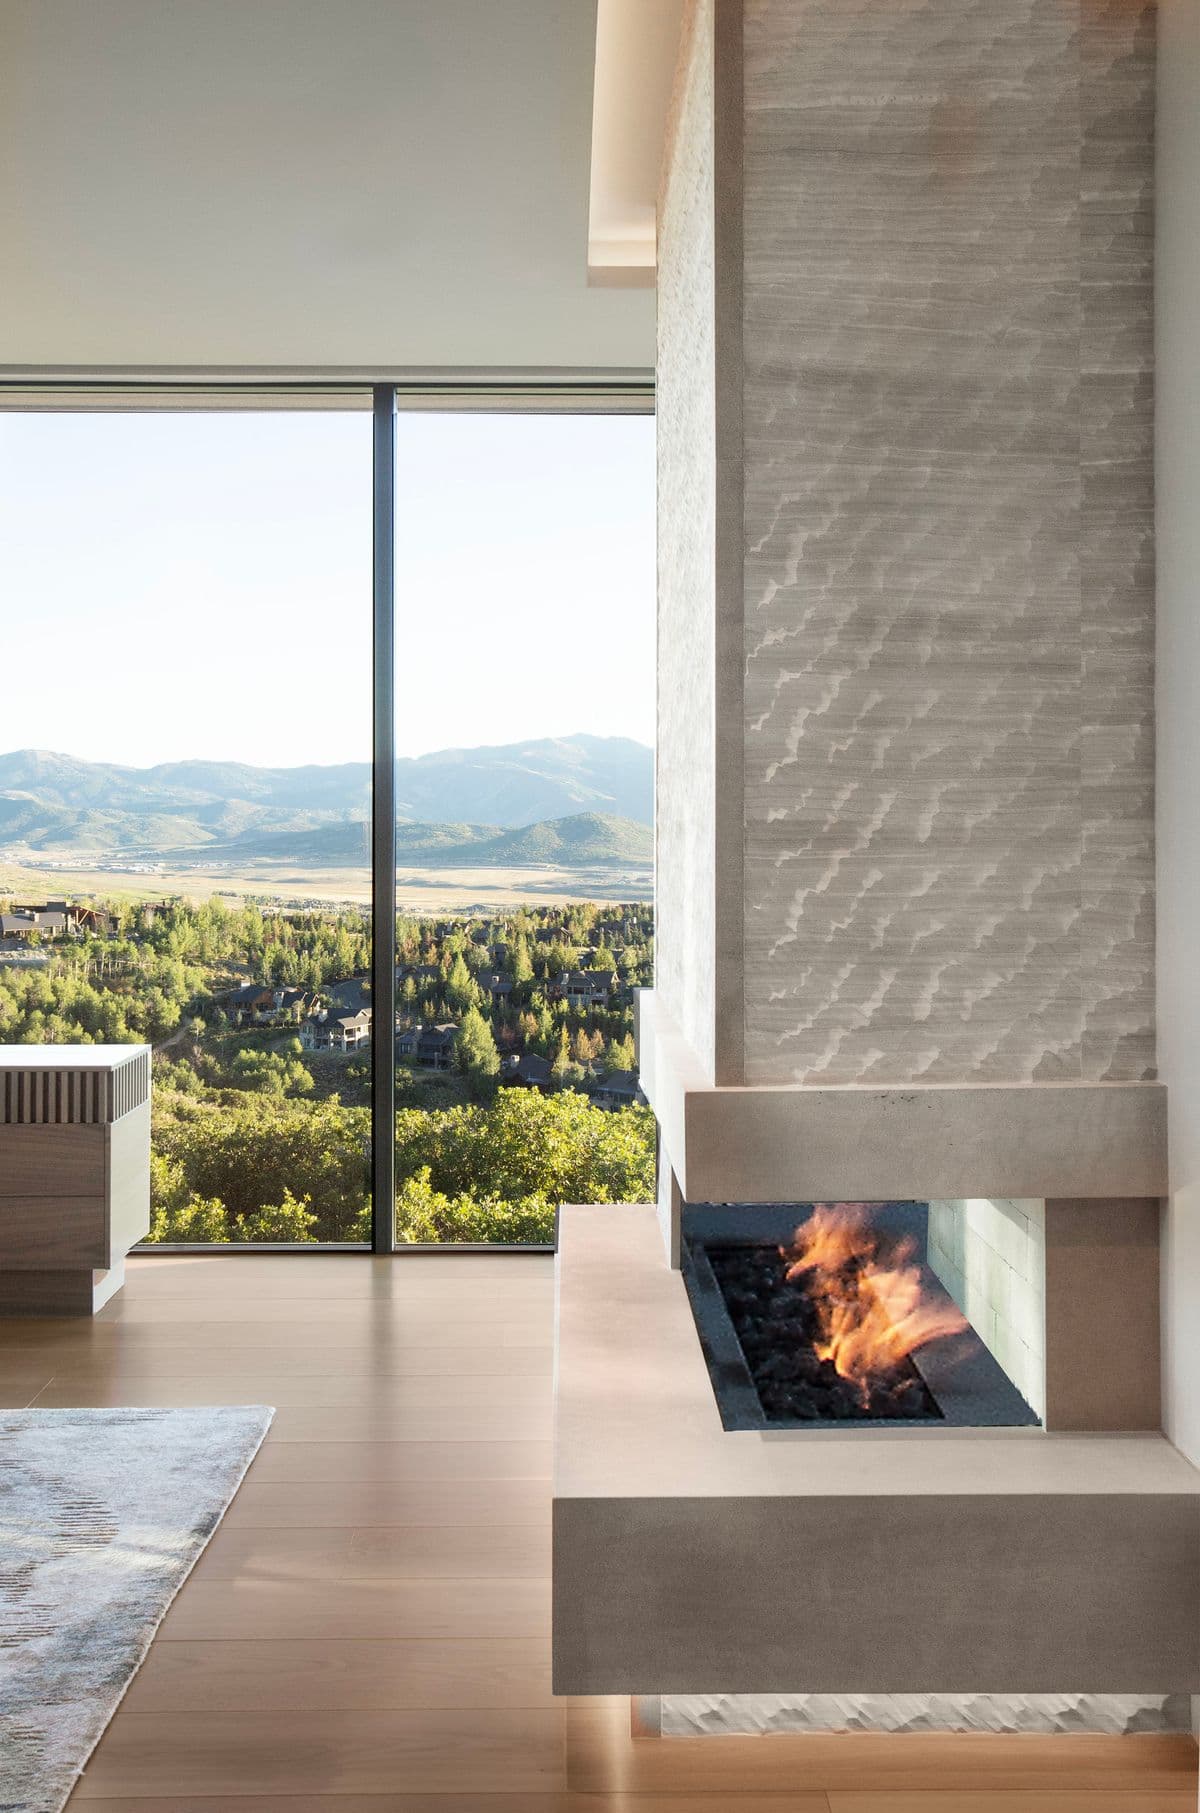
Pinnacle Home — fireplace
Fireplace
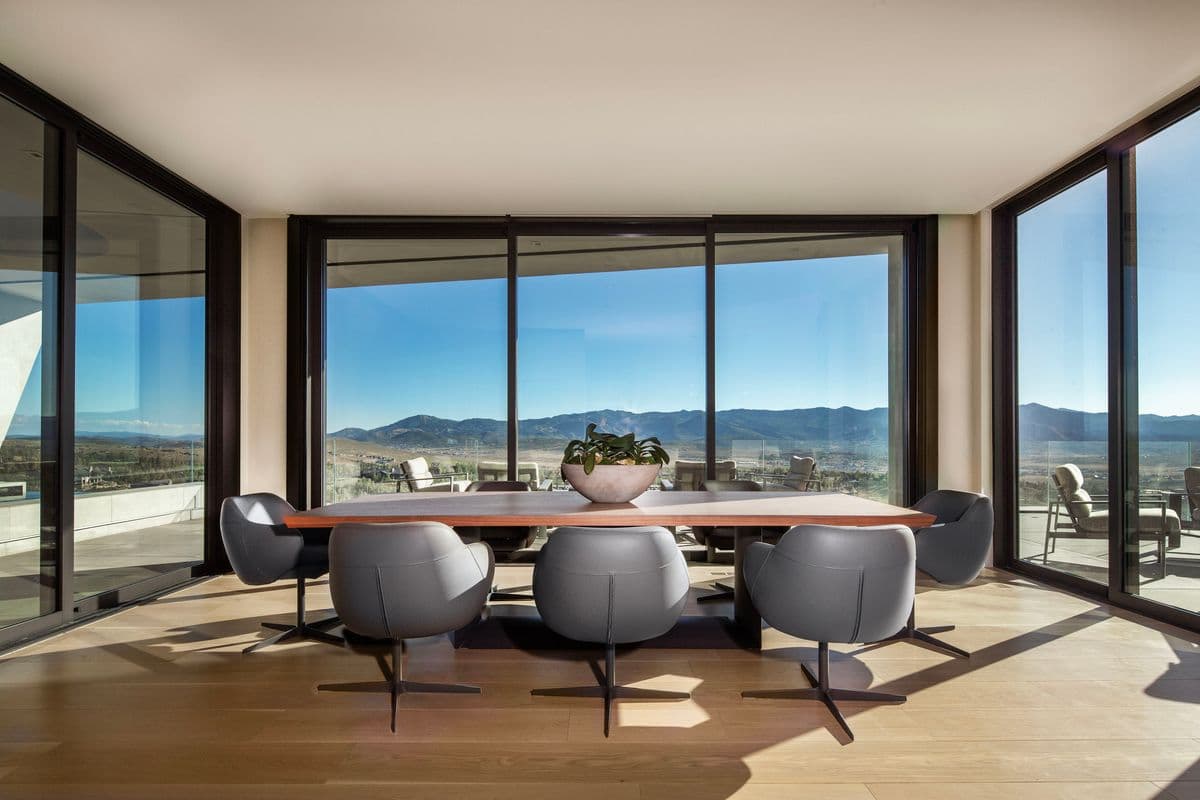
Pinnacle Home — dining
Dining
Pinnacle Home — kitchen
Kitchen
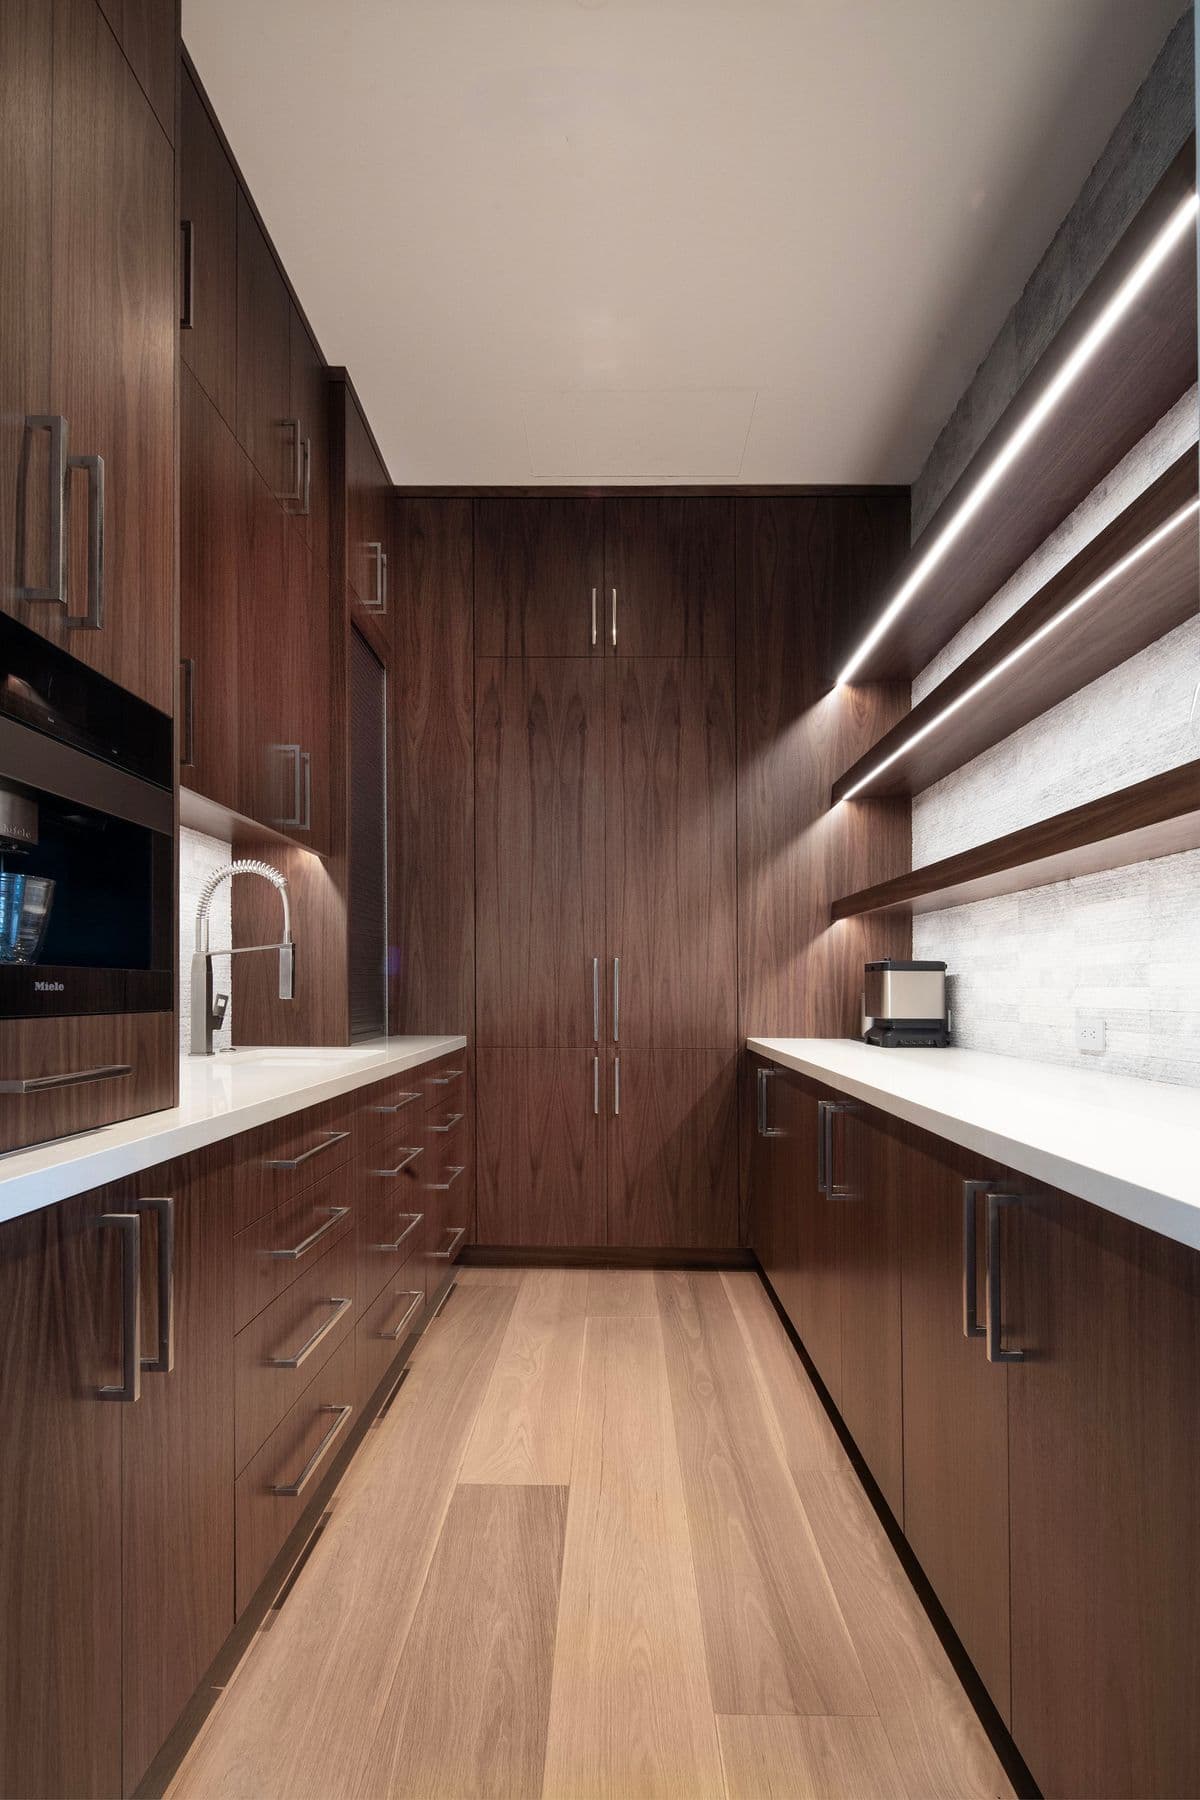
Pinnacle Home — scullery
Scullery
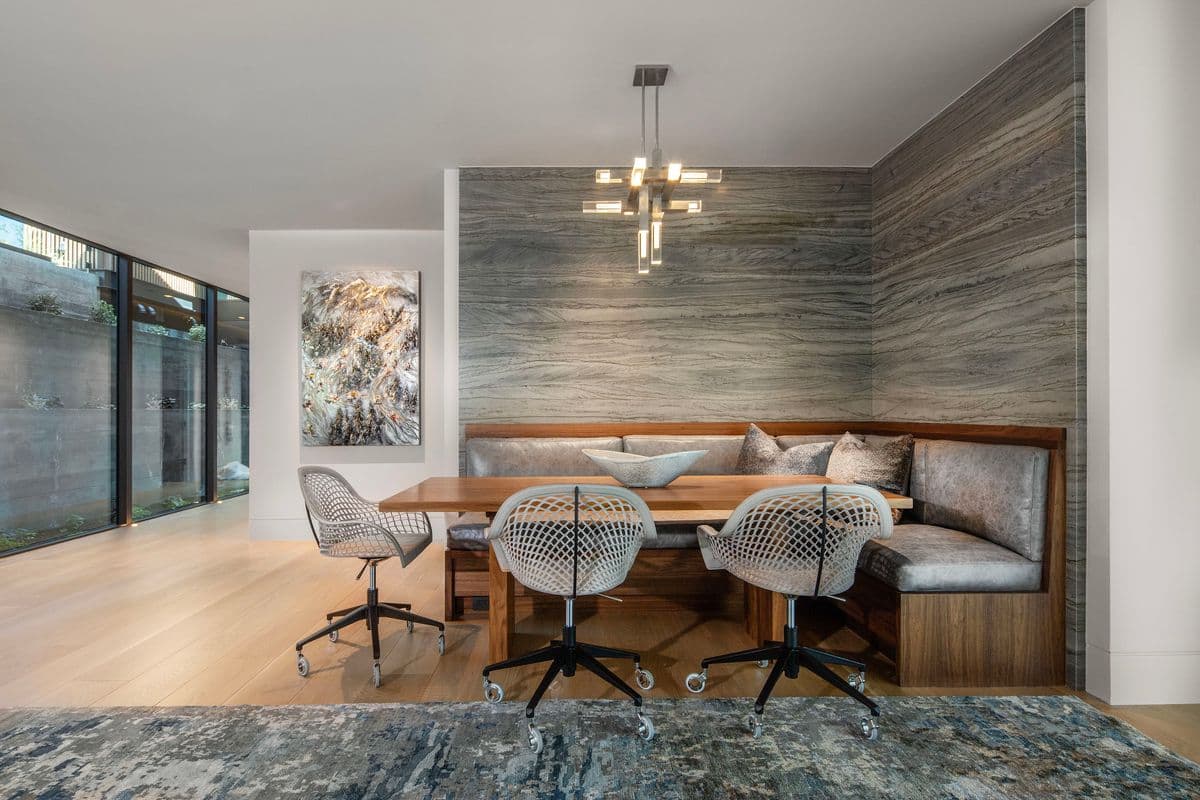
Pinnacle Home — breakfast nook
Breakfast nook
Pinnacle Home — family room
Family room
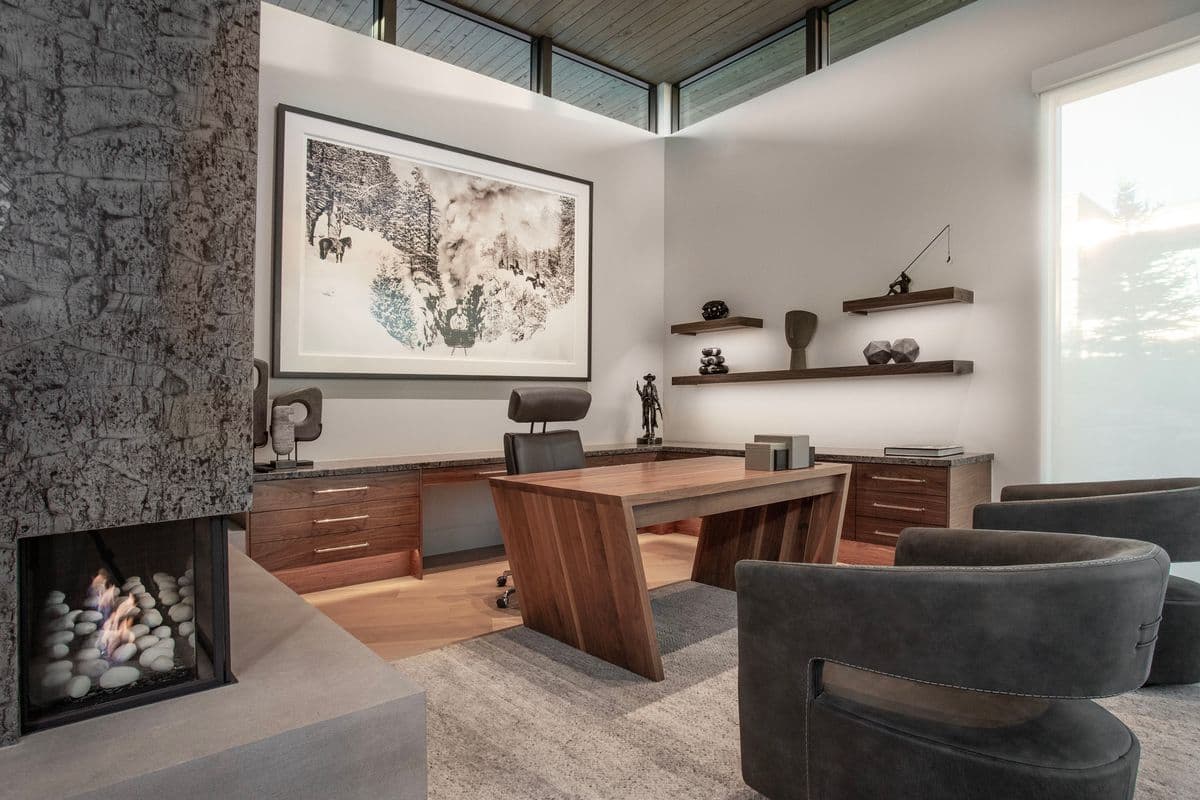
Pinnacle Home — study
Study
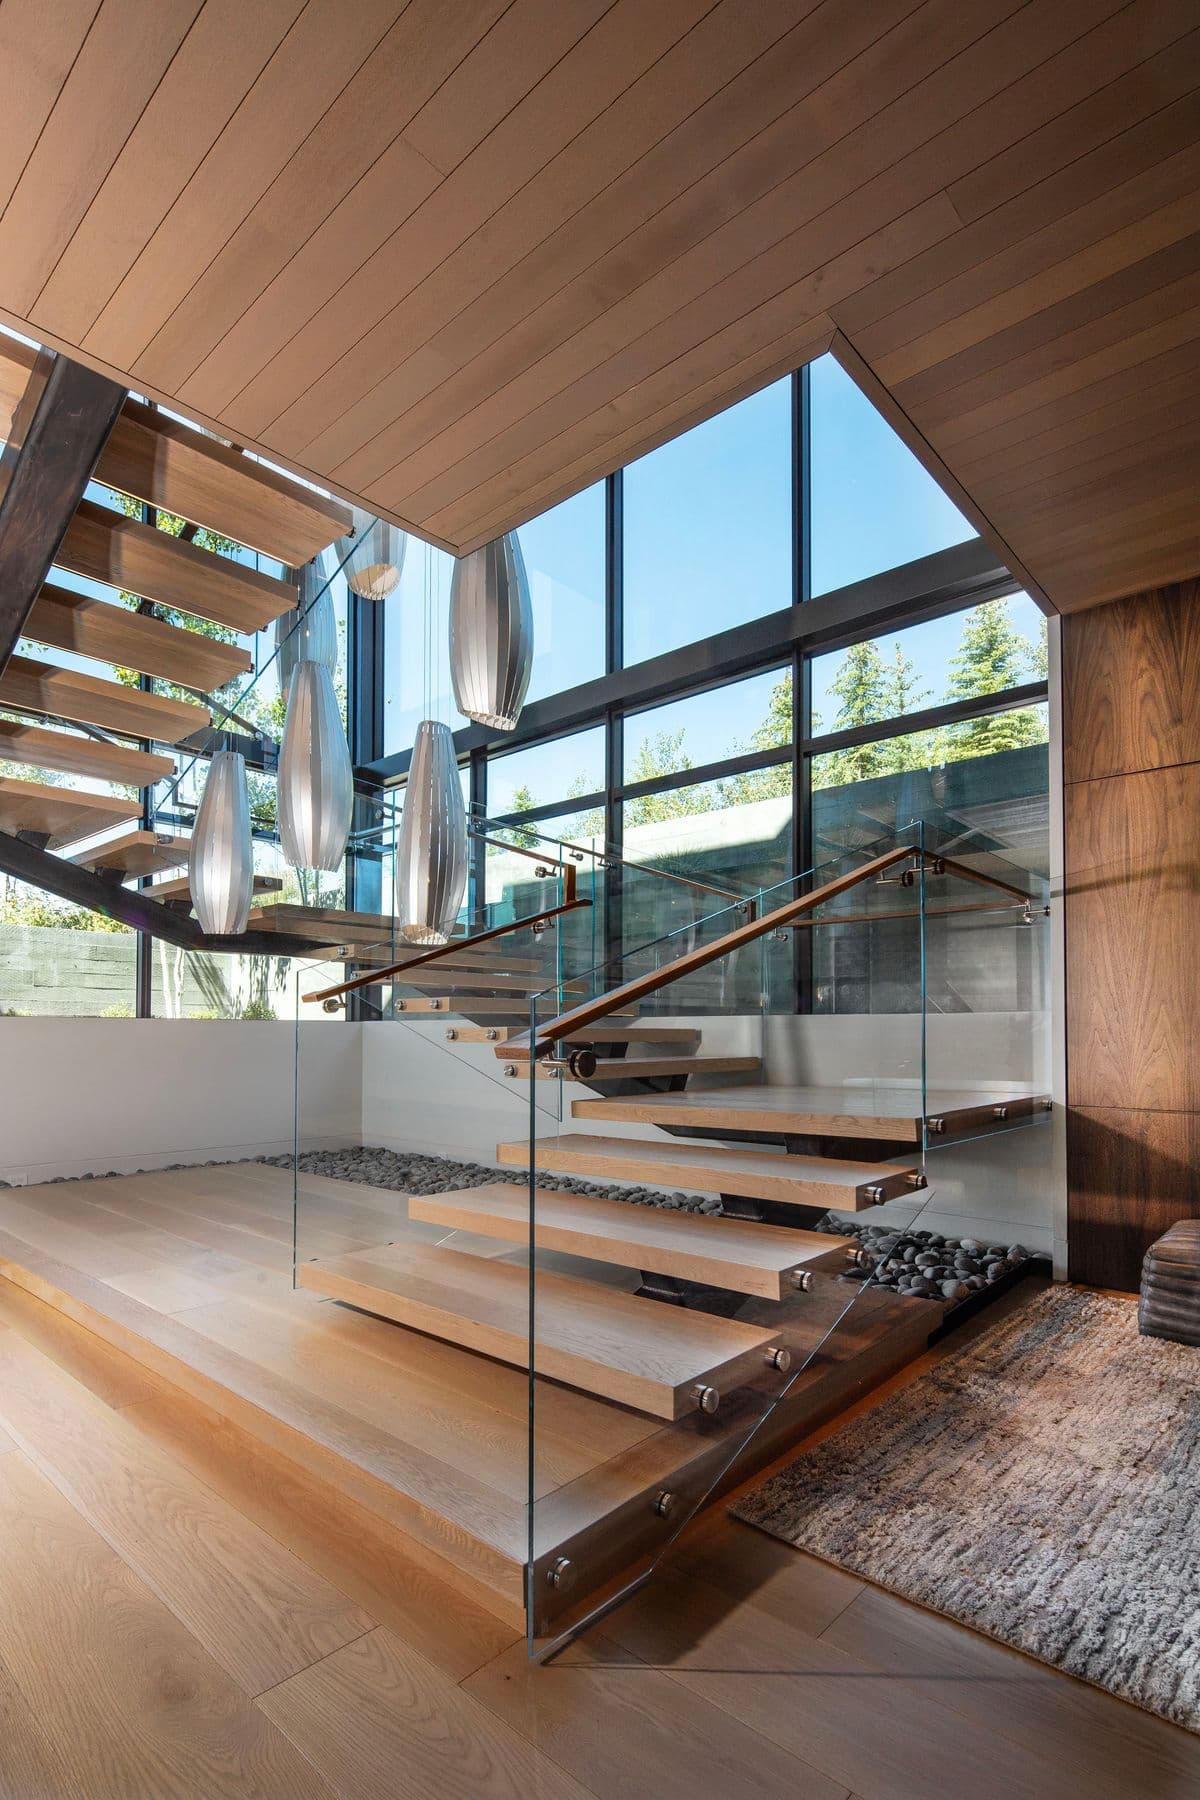
Pinnacle Home — stair
Stair
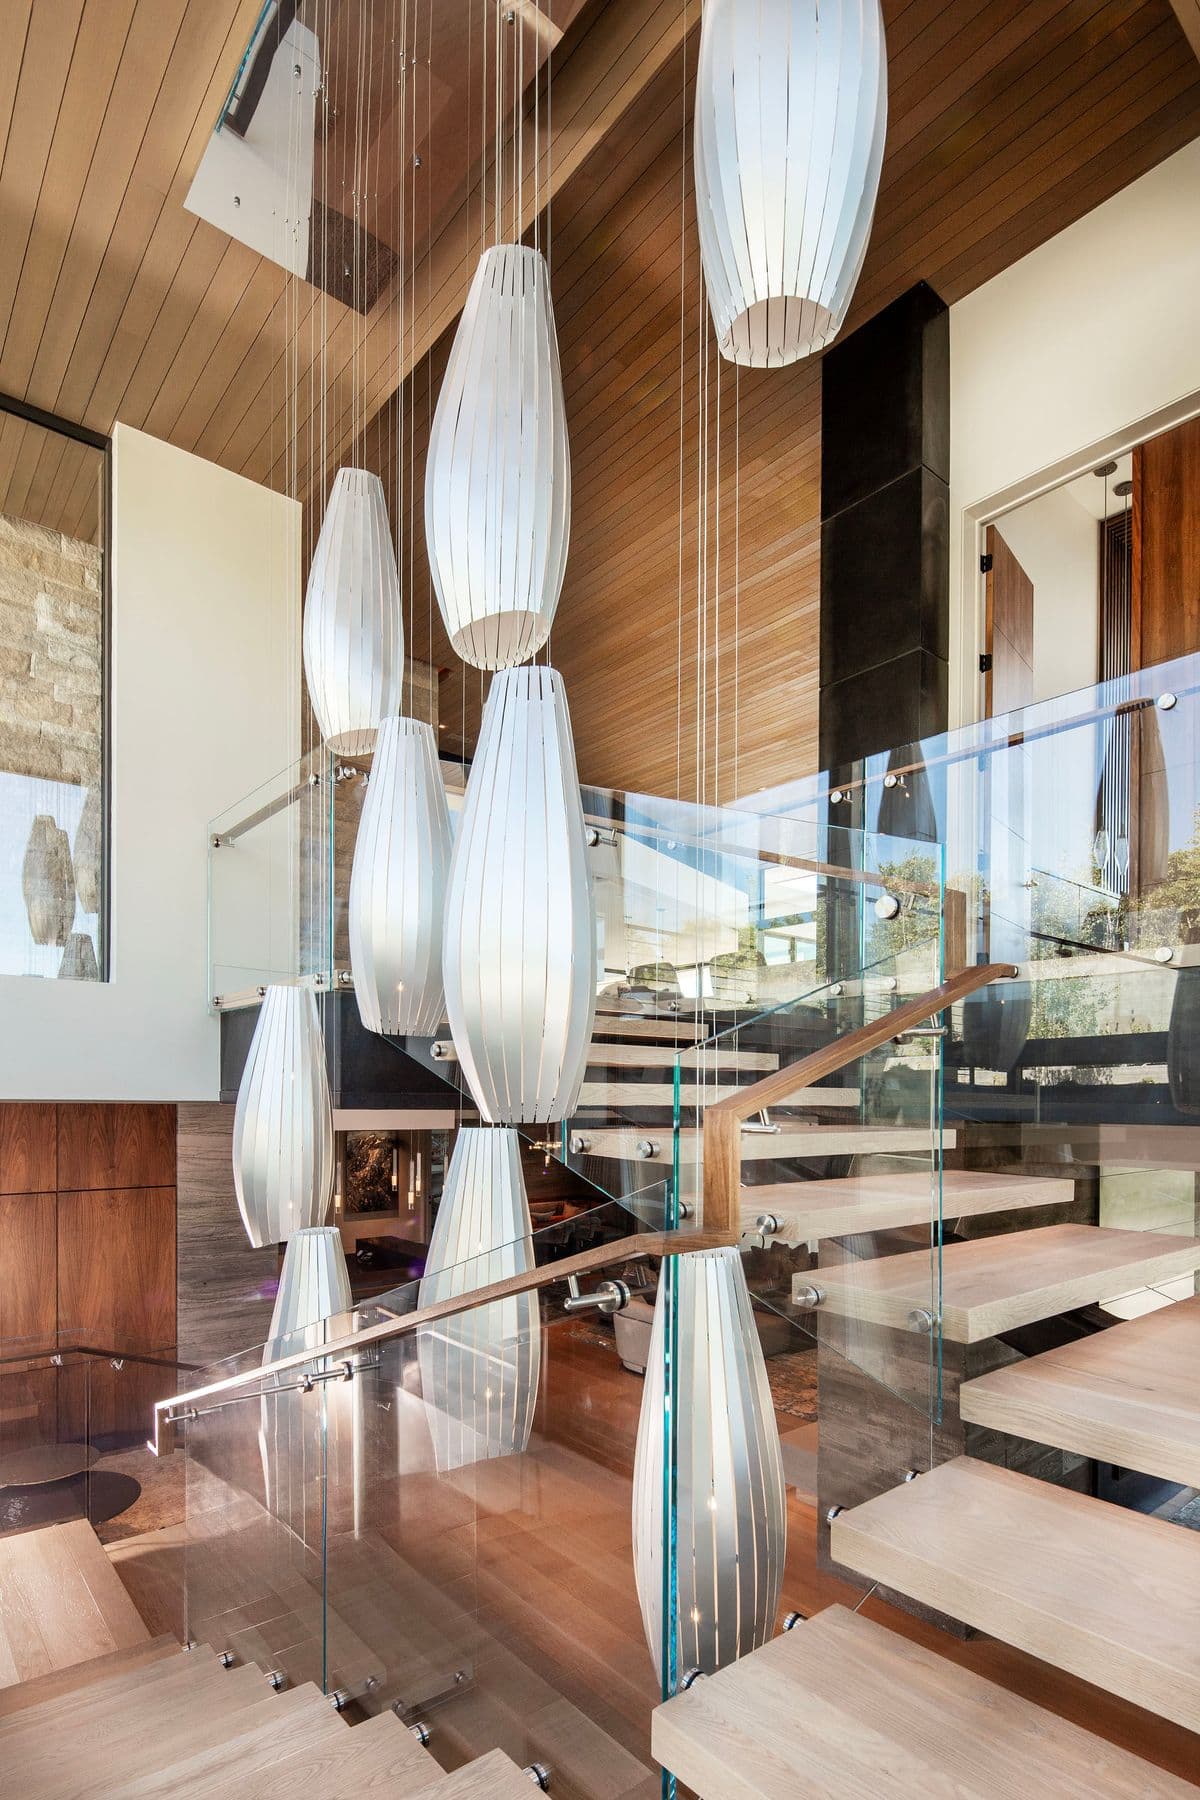
Pinnacle Home — stair pendants
Stair pendants
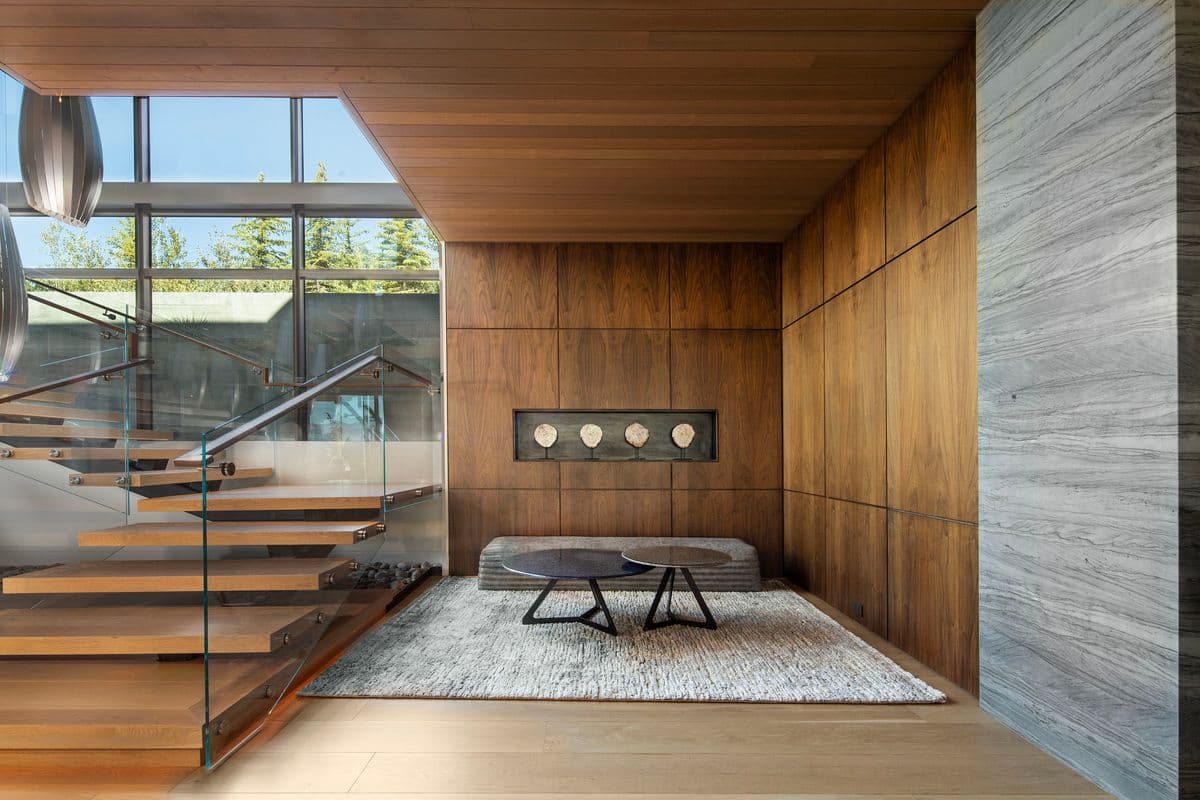
Pinnacle Home — stair landing
Stair landing
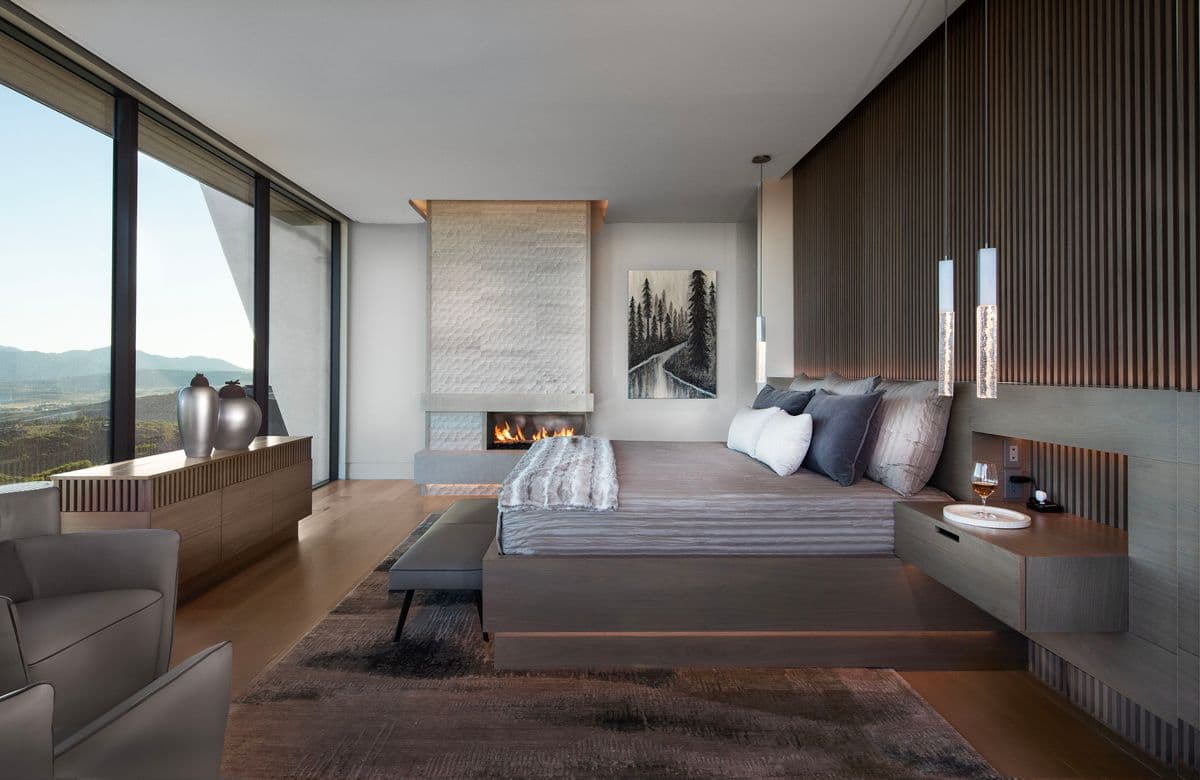
Pinnacle Home — primary suite
Primary suite
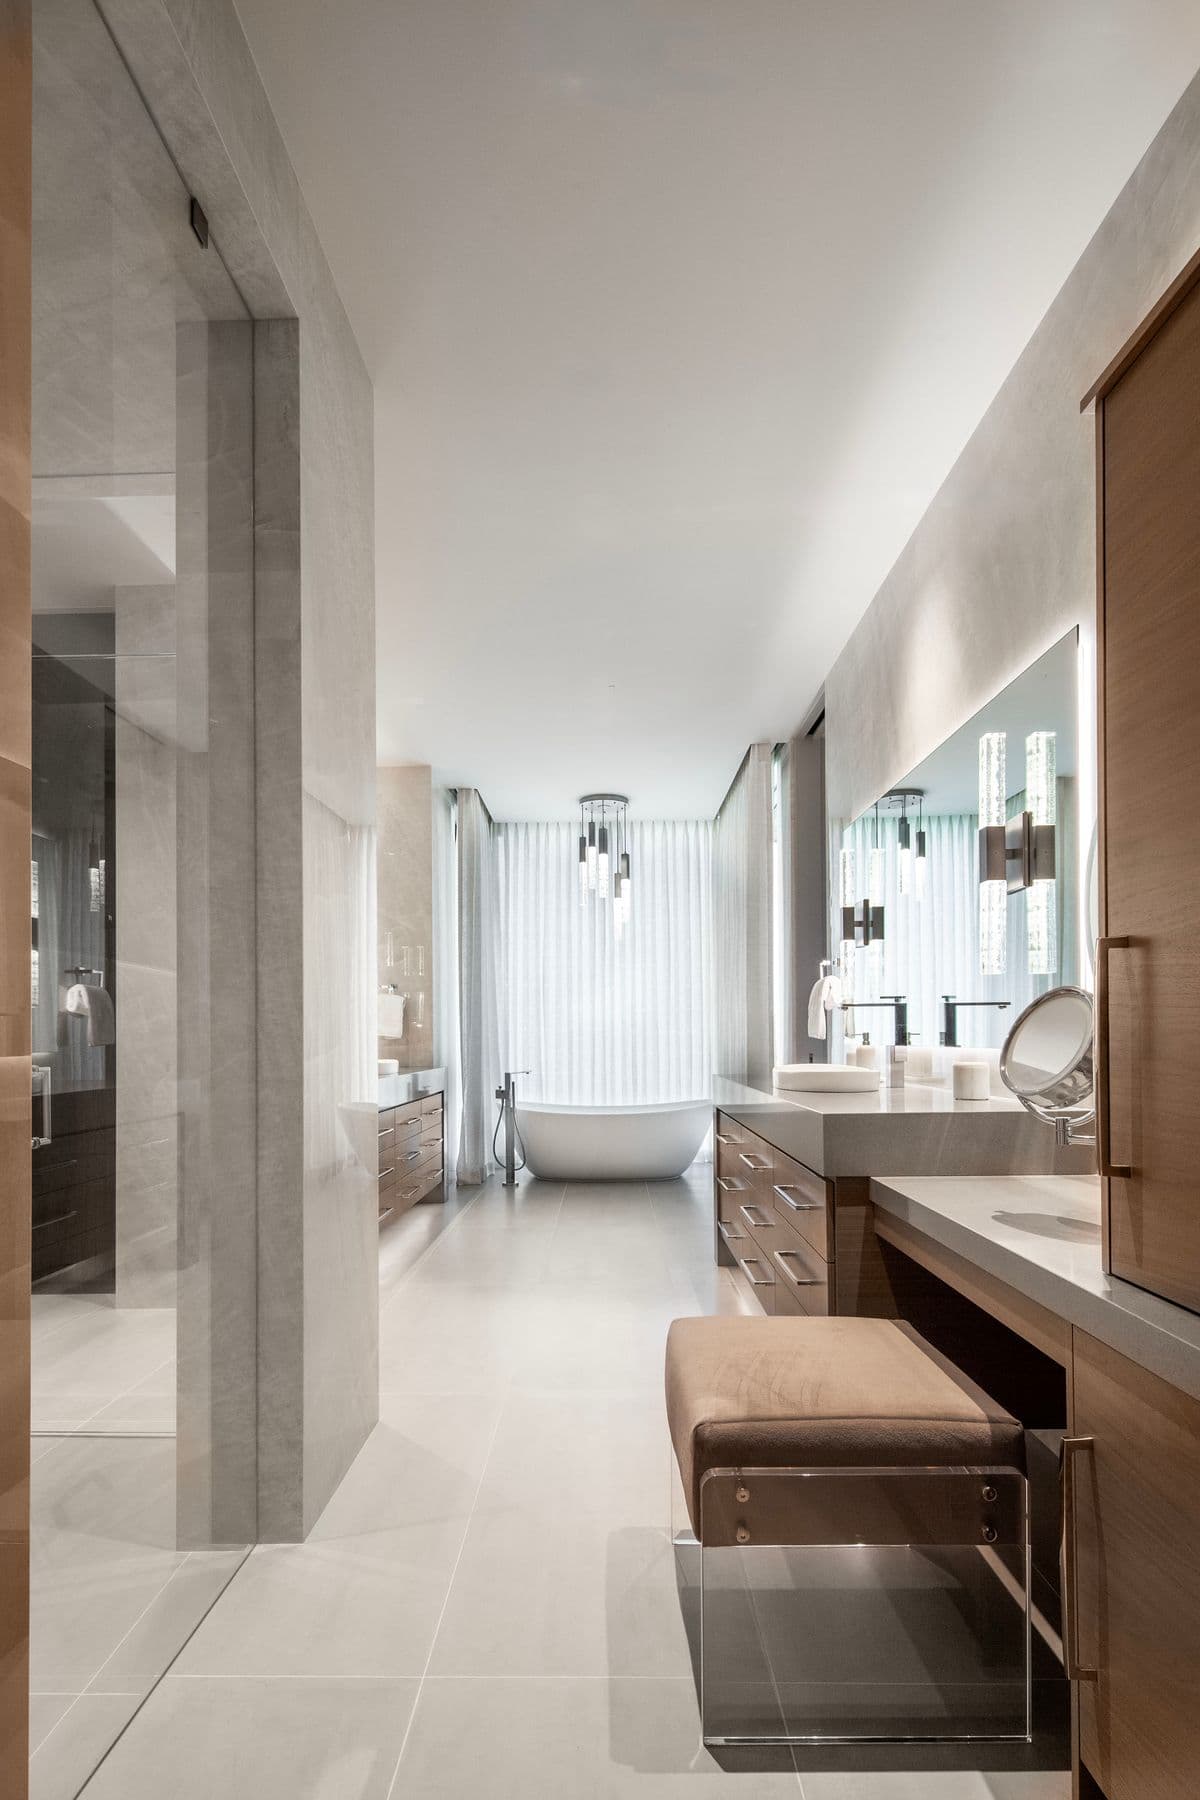
Pinnacle Home — primary bath
Primary bath
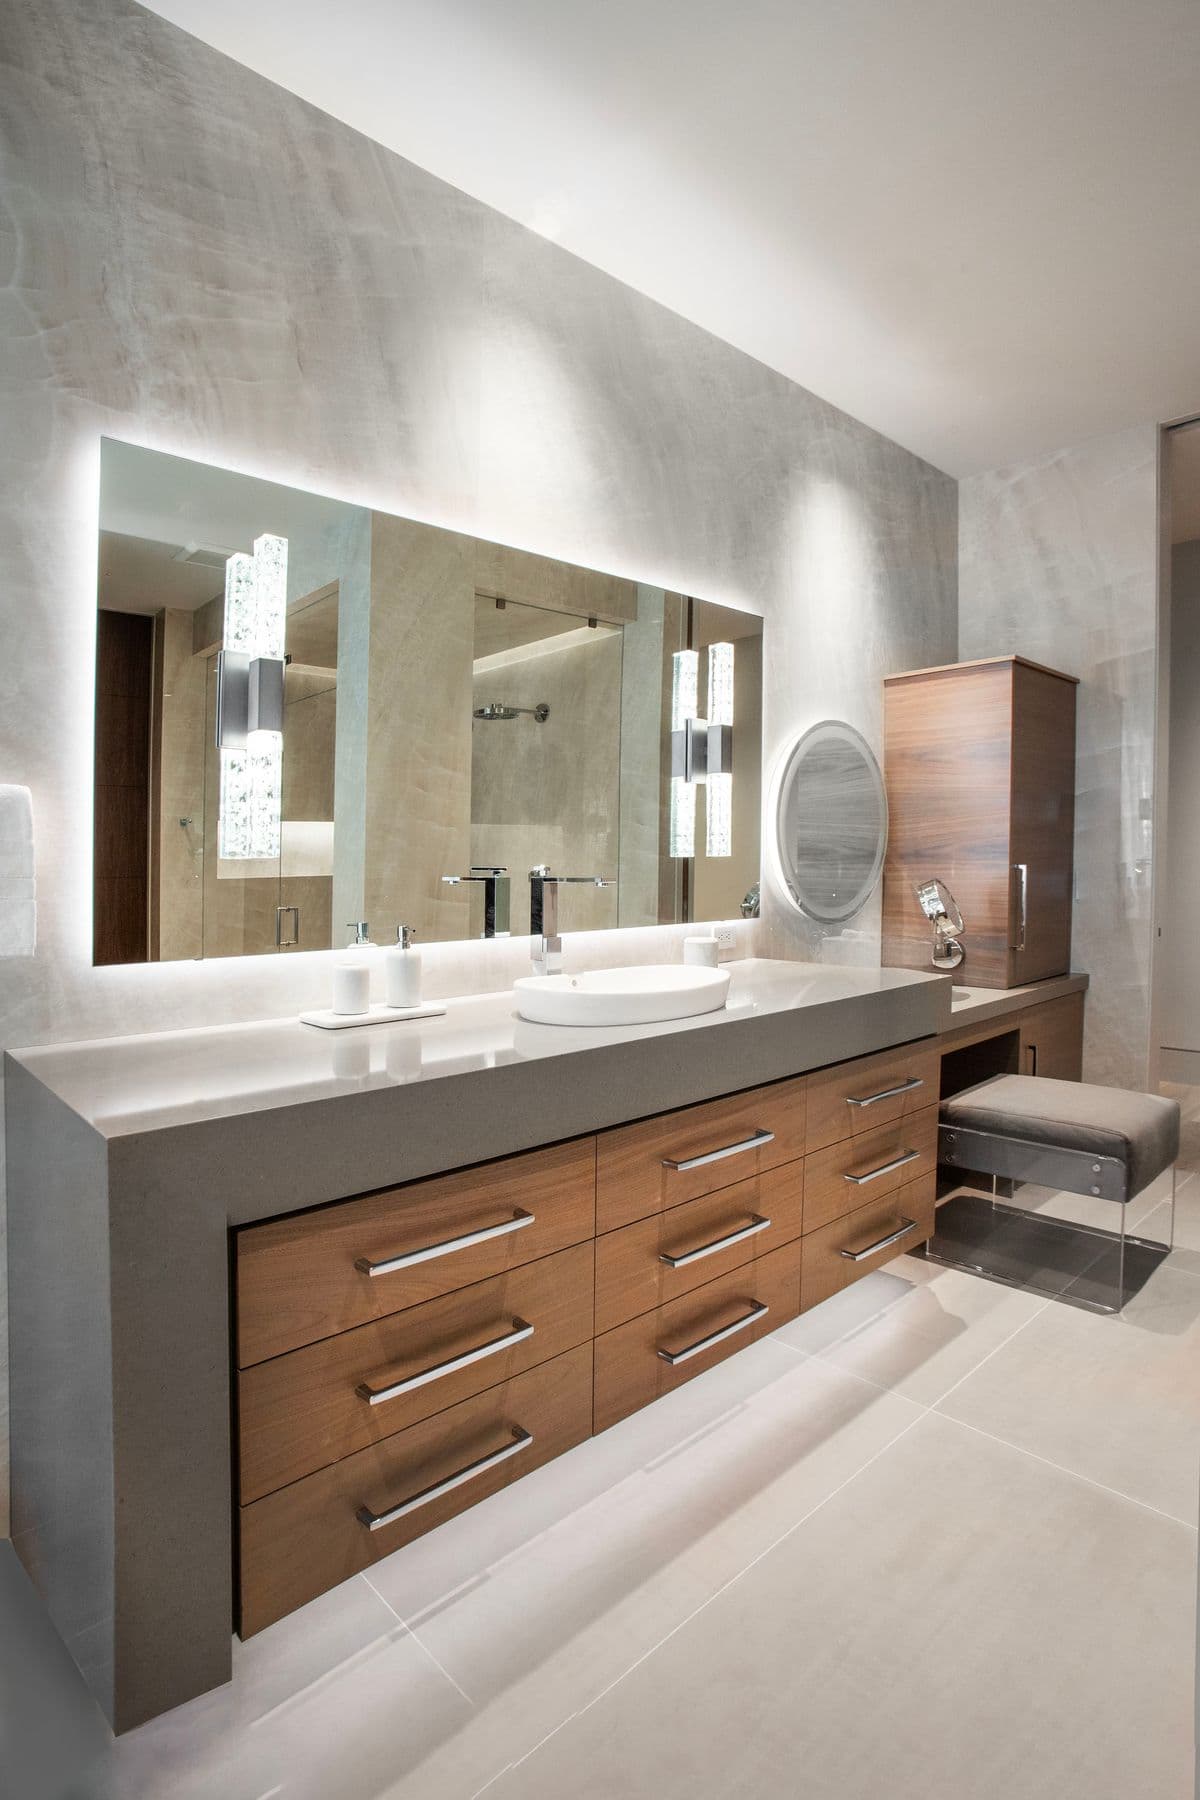
Pinnacle Home — vanity
Vanity
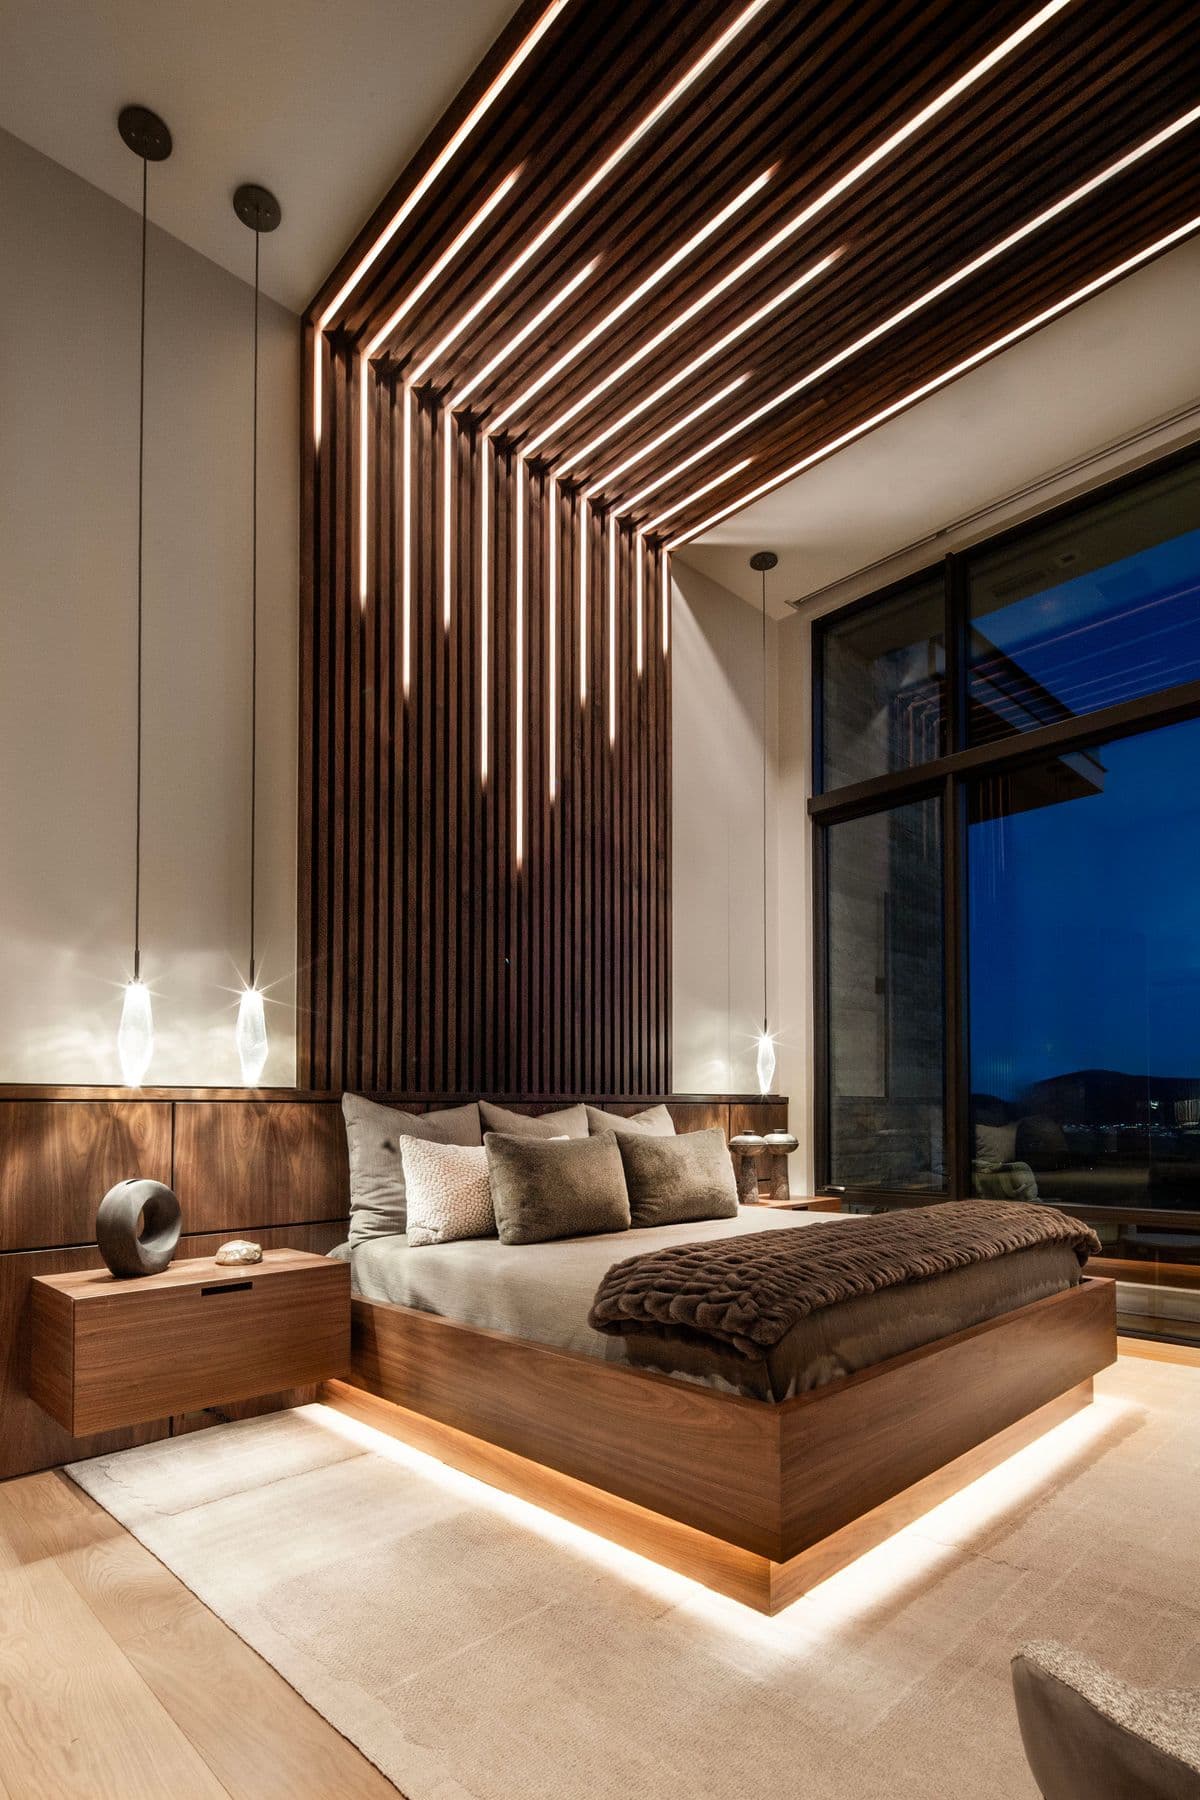
Pinnacle Home — guest suite
Guest suite
Pinnacle Home — covered terrace
Covered terrace
Pinnacle Home — spa
Spa
Pinnacle Home — exterior at dusk
Exterior at dusk

Let’s talk about your build.

START A CONVERSATION