Skip to content
BUILD HILL
Meadow House — Park City, UT
← BACK TO PROJECTS

PARK CITY, UT

Meadow House

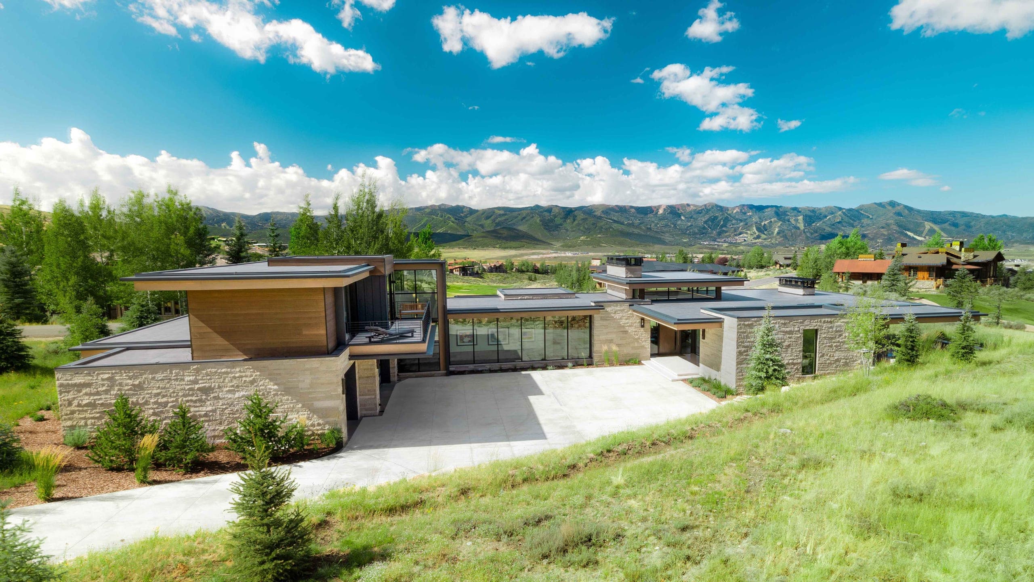
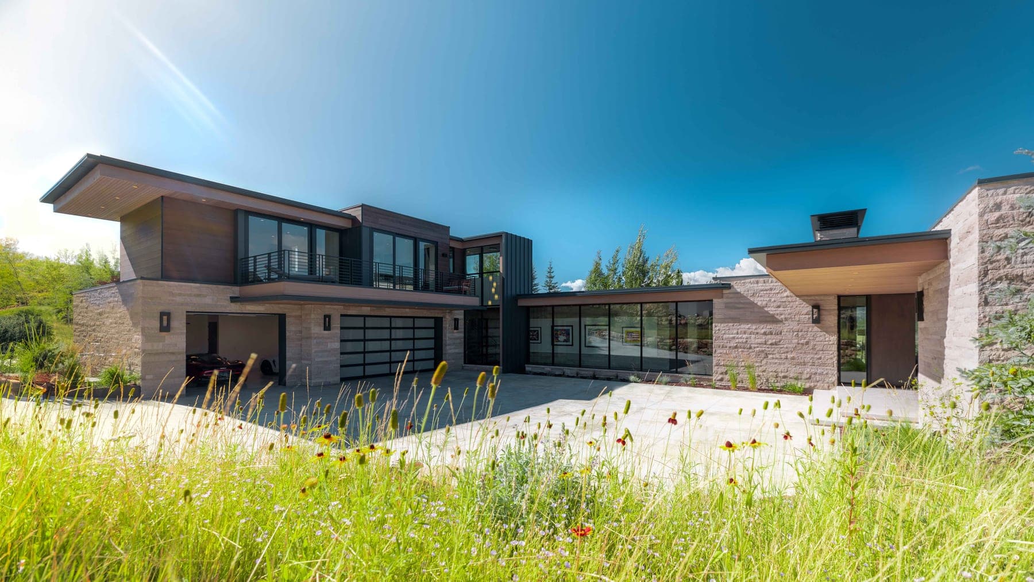
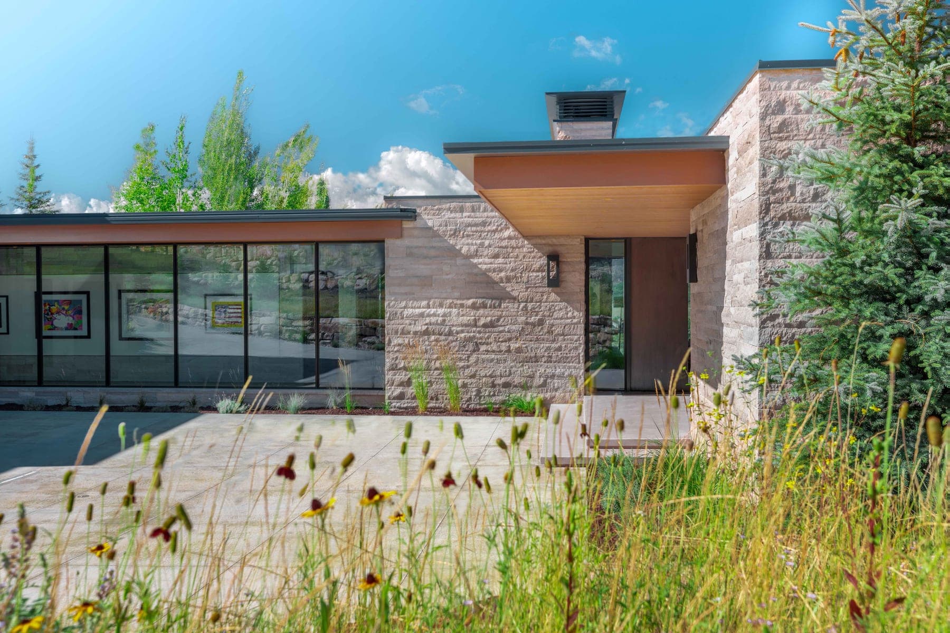
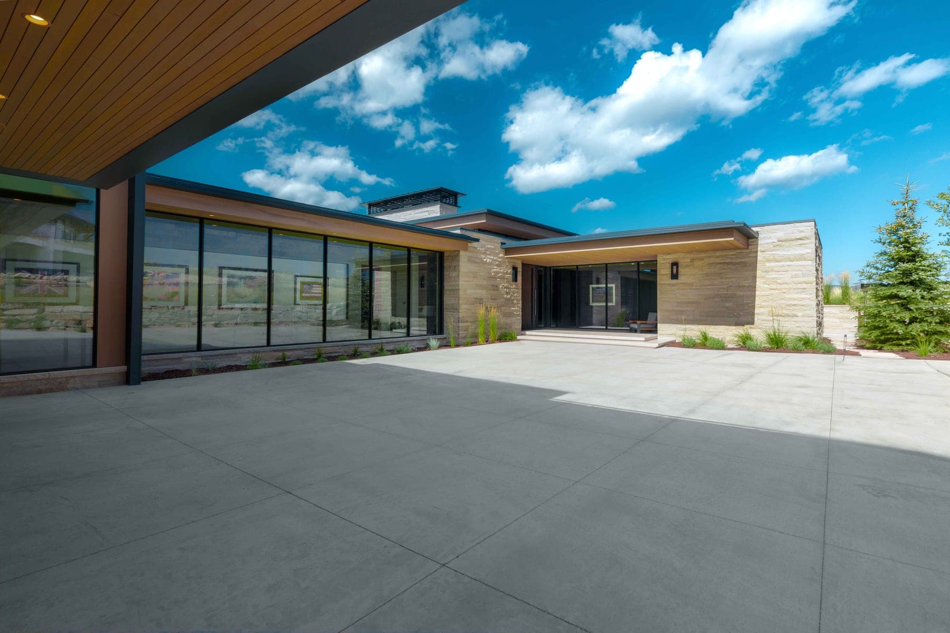
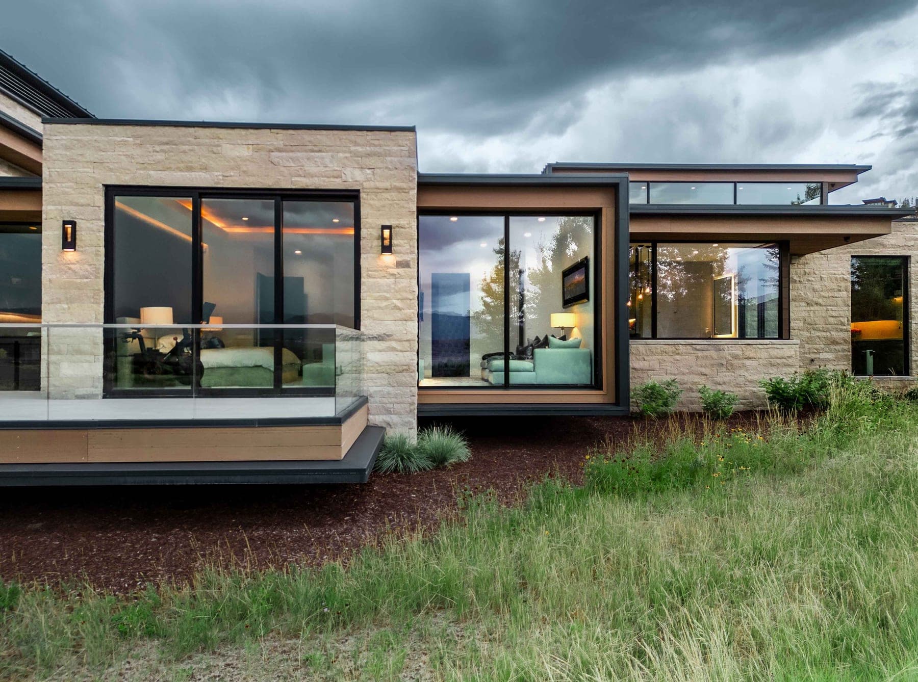
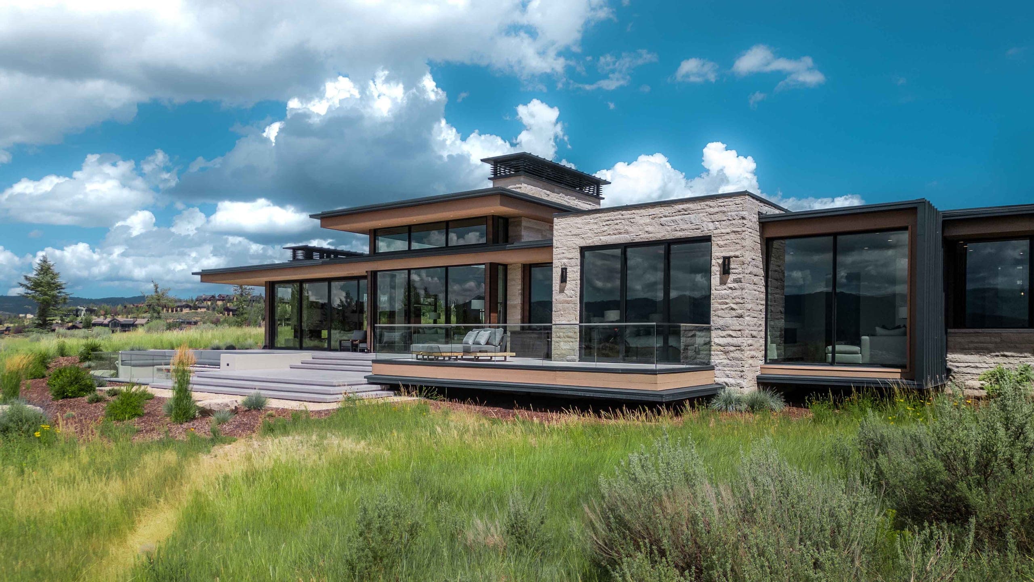
A low, flat-roofed house in an open meadow, its stone wings joined by a glass-walled gallery and stepped up to a clerestory over the great room.

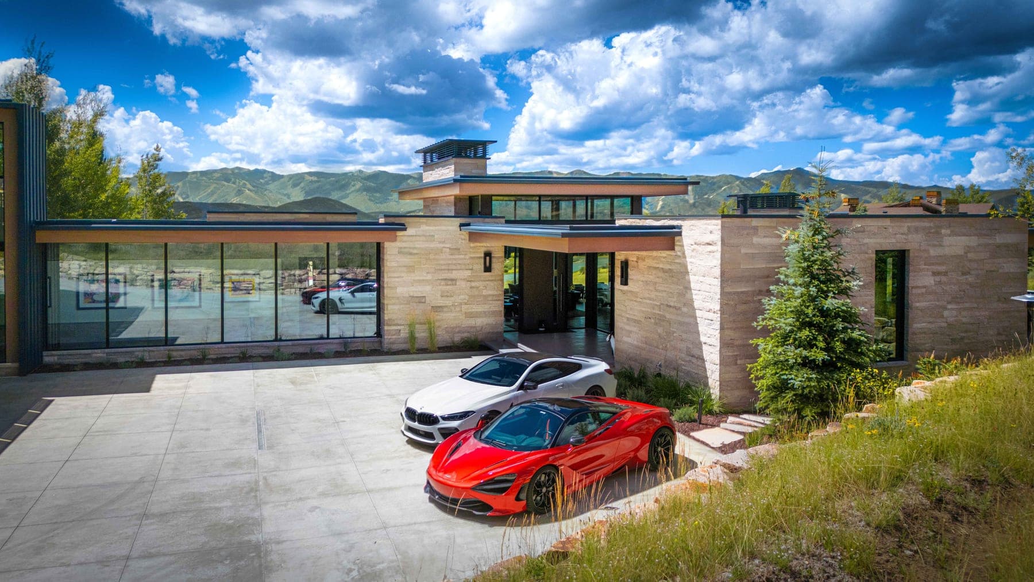
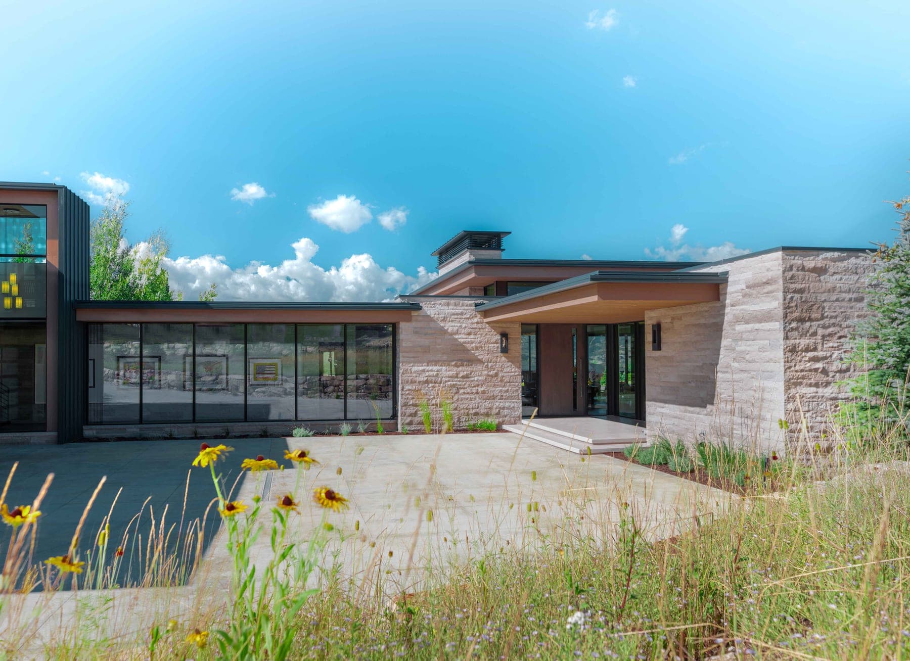
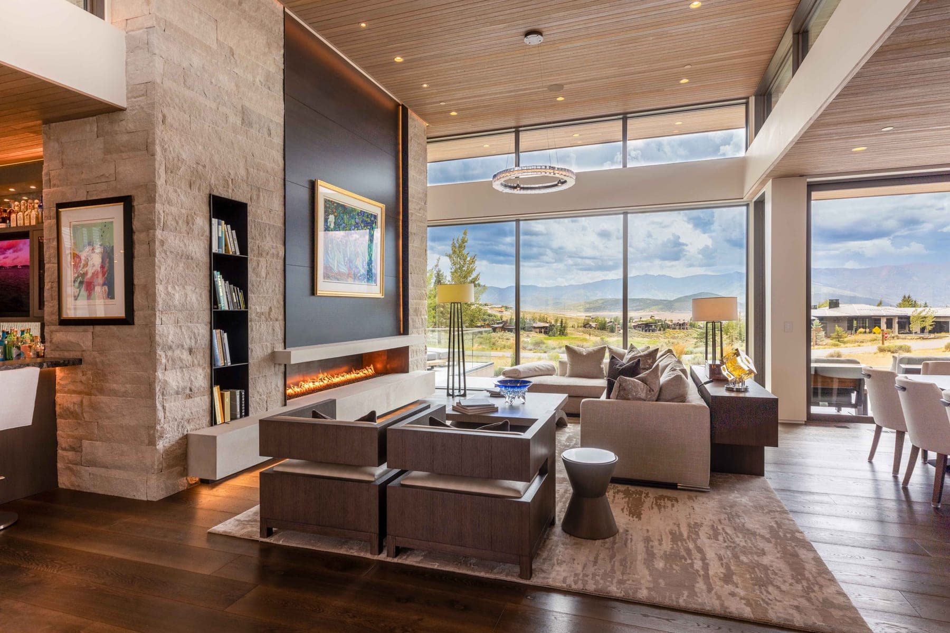
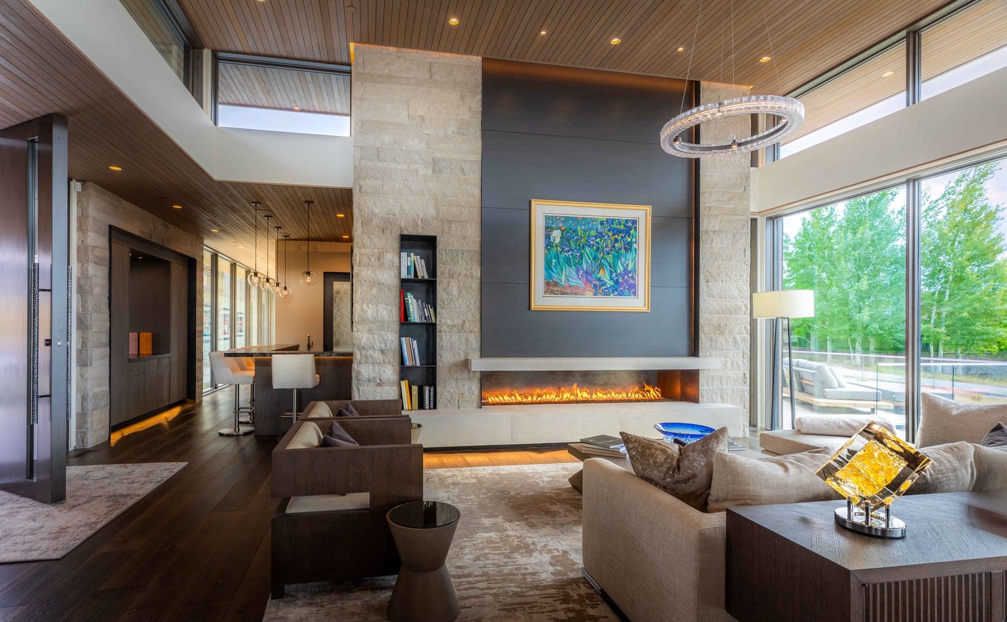
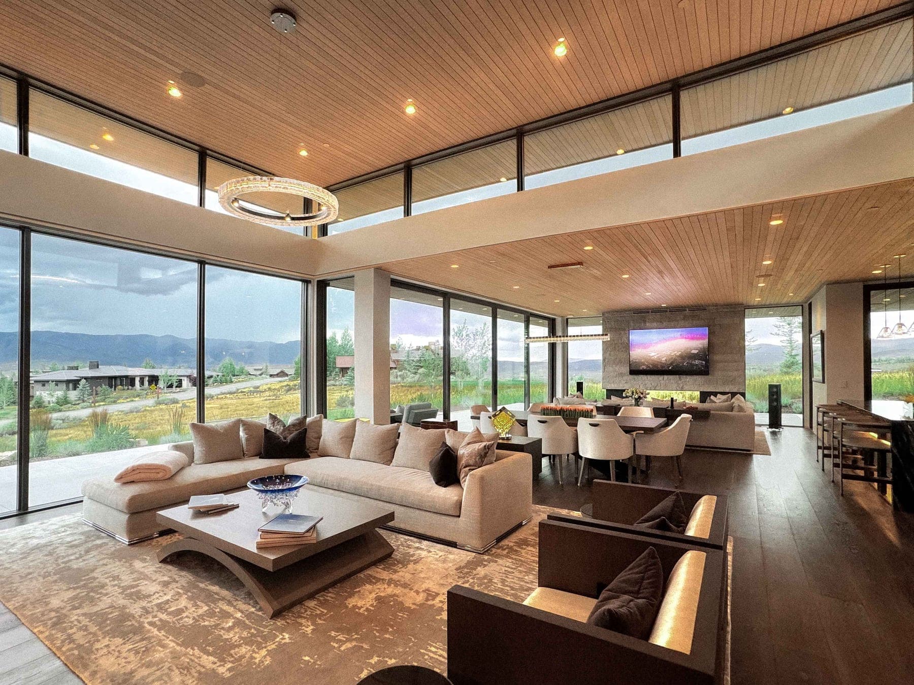
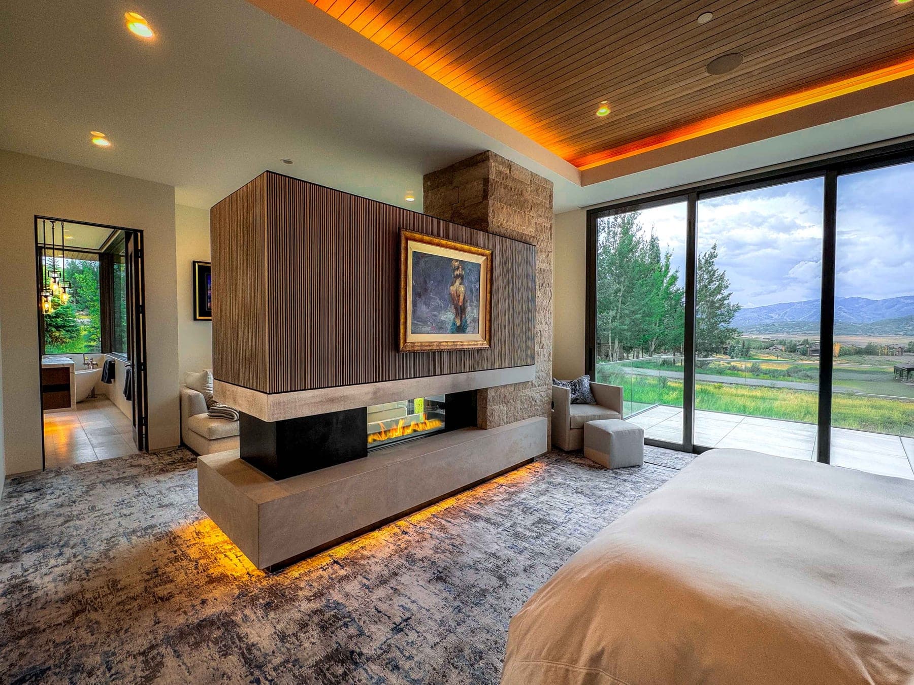
Pale coursed stone, timber soffits and dark metal carry the exterior, and the glazed gallery links the garage wing to the main house across the motor court. Inside, boarded timber ceilings run from room to room and a linear hearth sits in a stone chimney wall, with the living spaces and the primary suite opening through full-height glass onto terraces that face the mountains.

ROLE
General contractor
ARCHITECT
Michael Upwall
STATUS
Completed
Meadow House — exterior
Meadow House — motor court
Motor court
Meadow House — approach
Approach
Meadow House — entry
Entry
Meadow House — entry canopy
Entry canopy
Meadow House — motor court
Motor court
Meadow House — great room
Great room
Meadow House — great room hearth
Great room hearth
Meadow House — living and dining
Living and dining
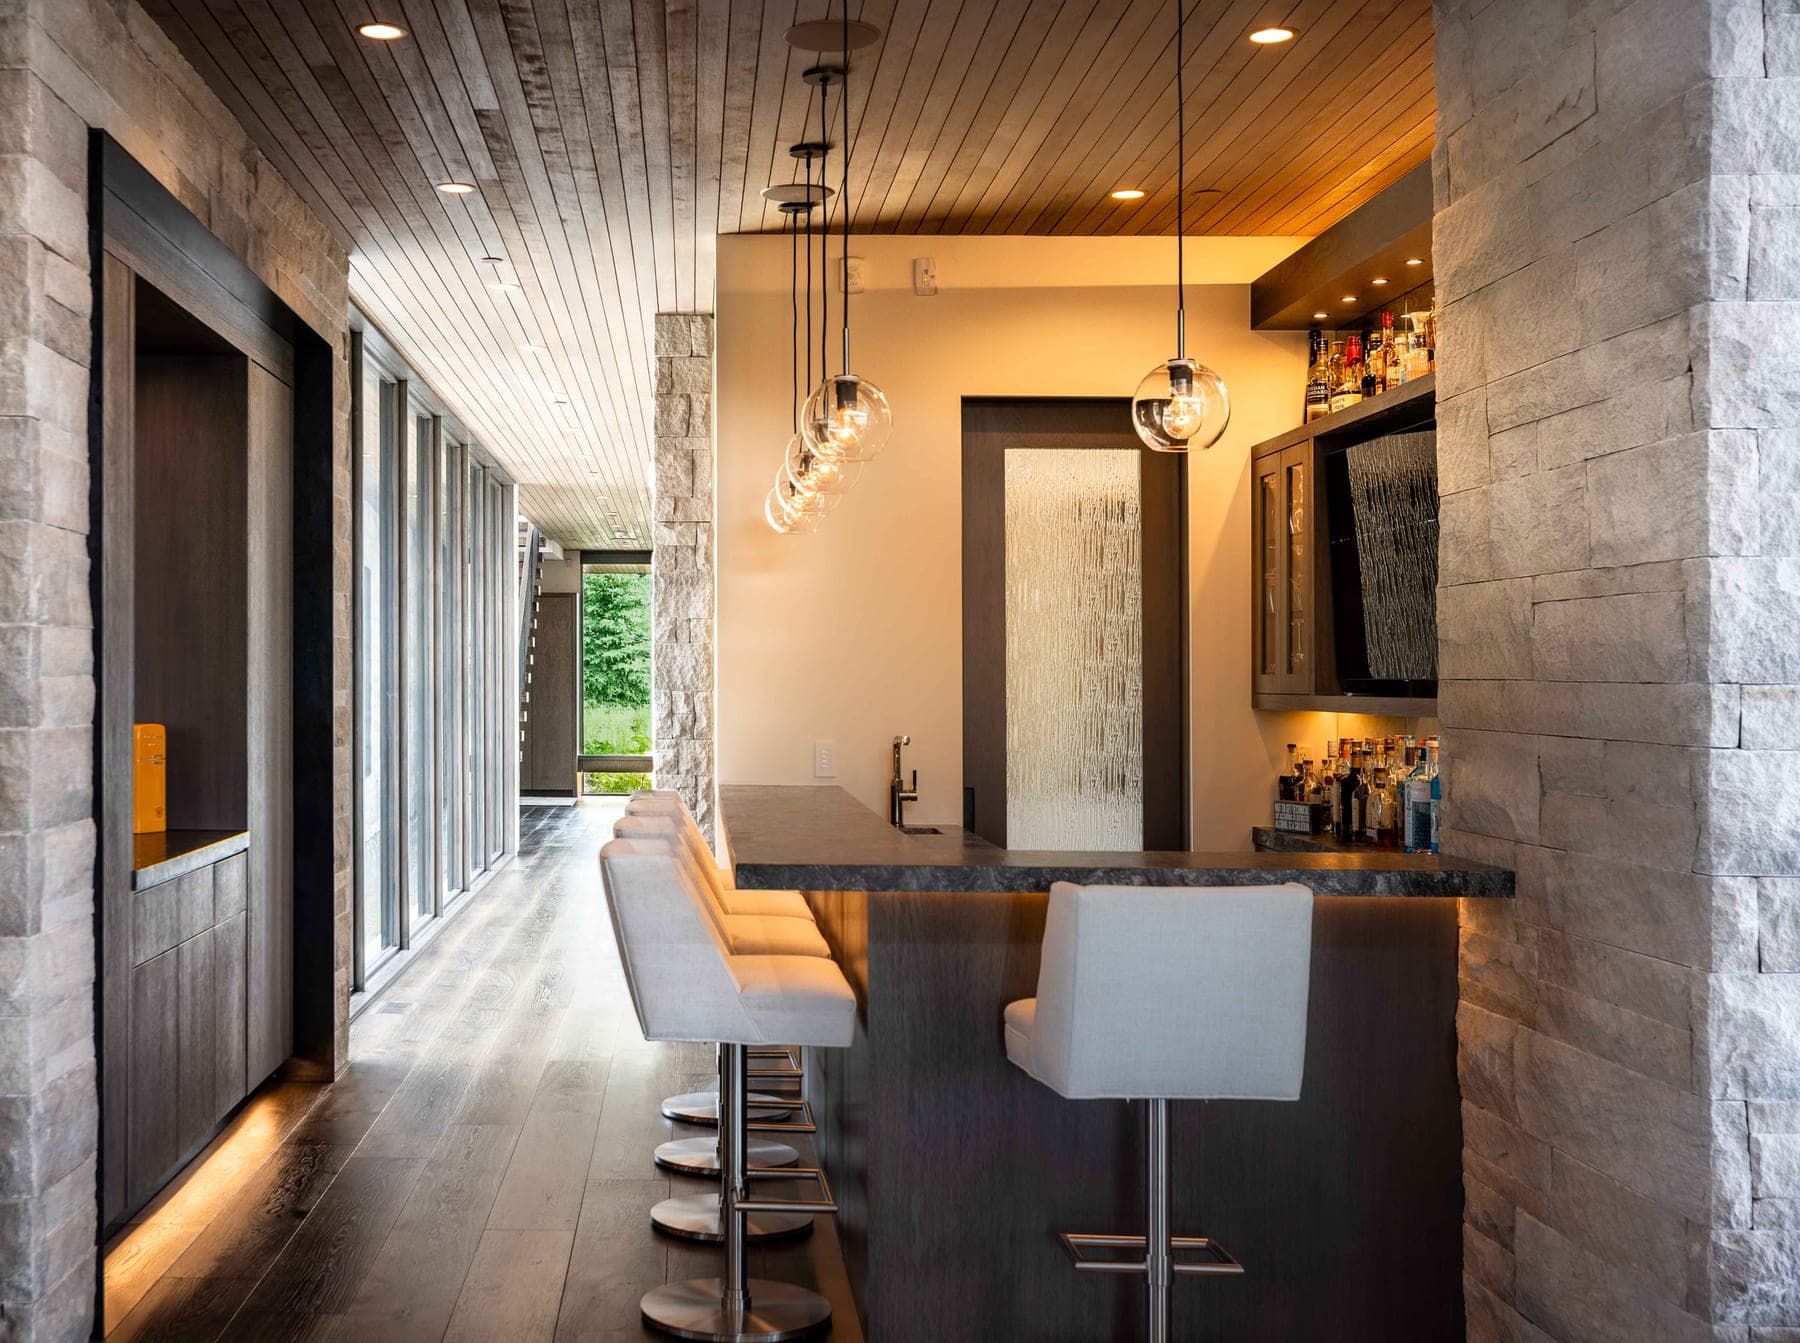
Meadow House — bar
Bar
Meadow House — primary suite
Primary suite
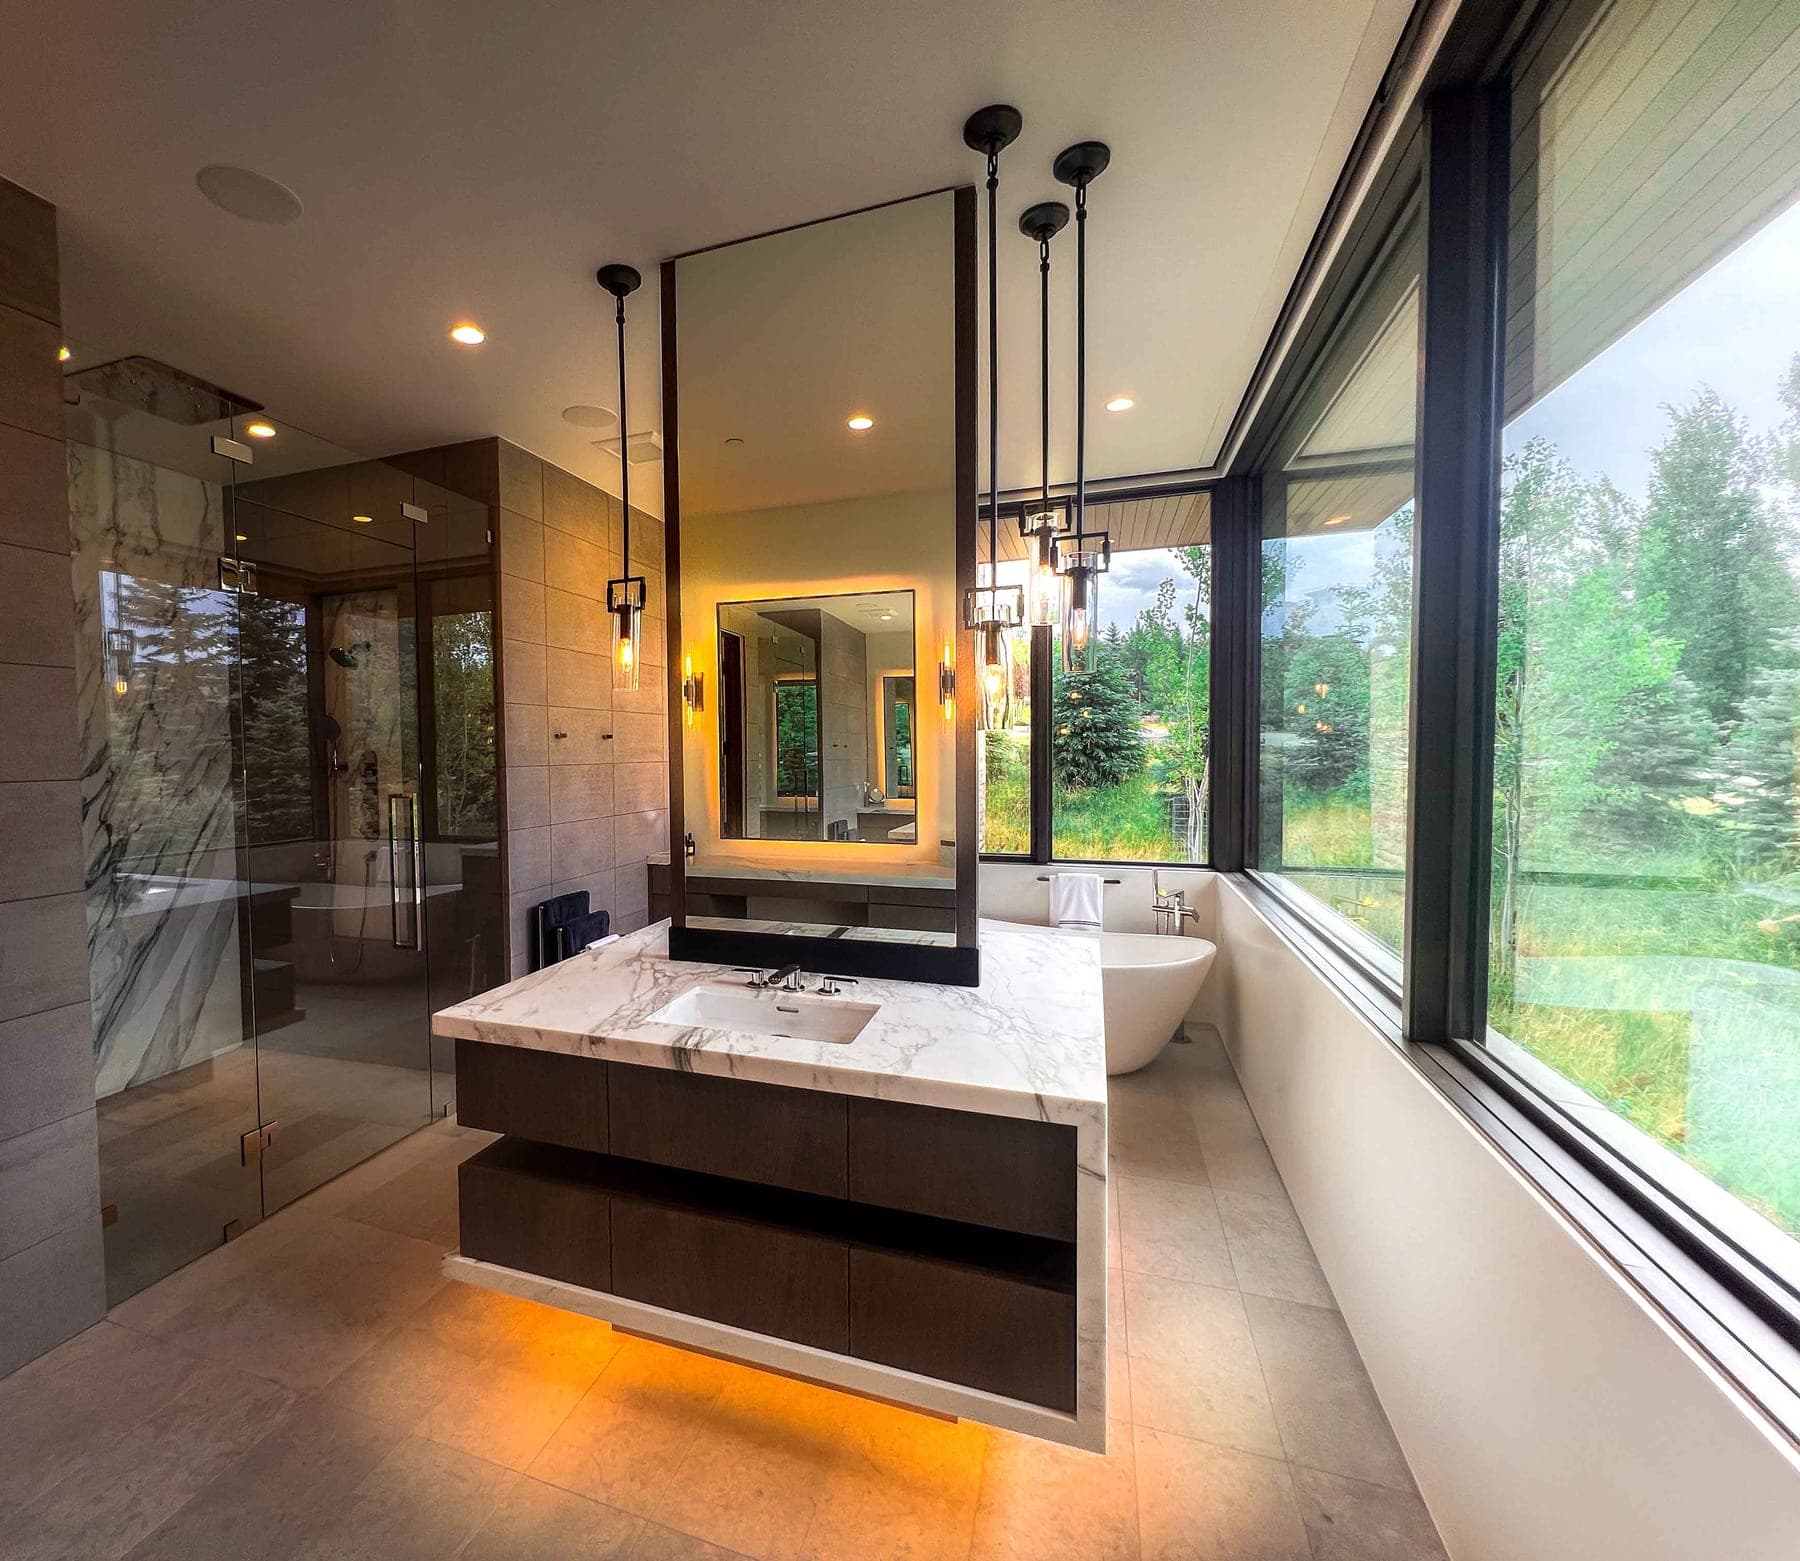
Meadow House — primary bath
Primary bath
Meadow House — bedroom wing
Bedroom wing

Let’s talk about your build.

START A CONVERSATION