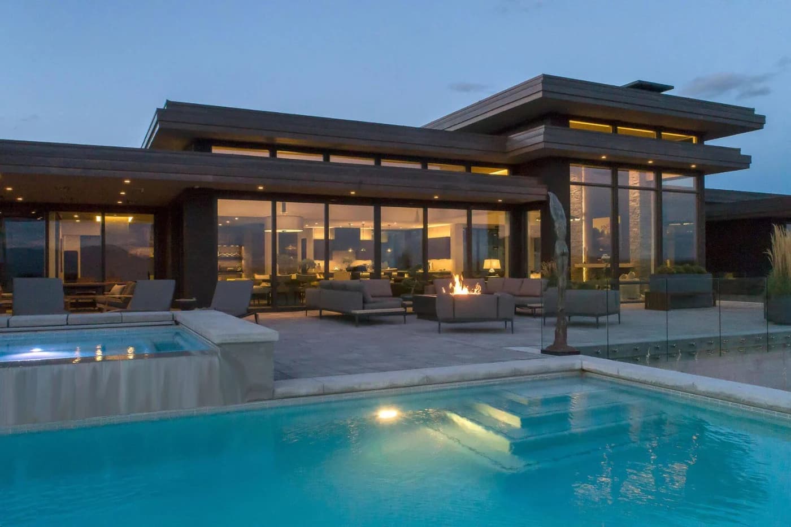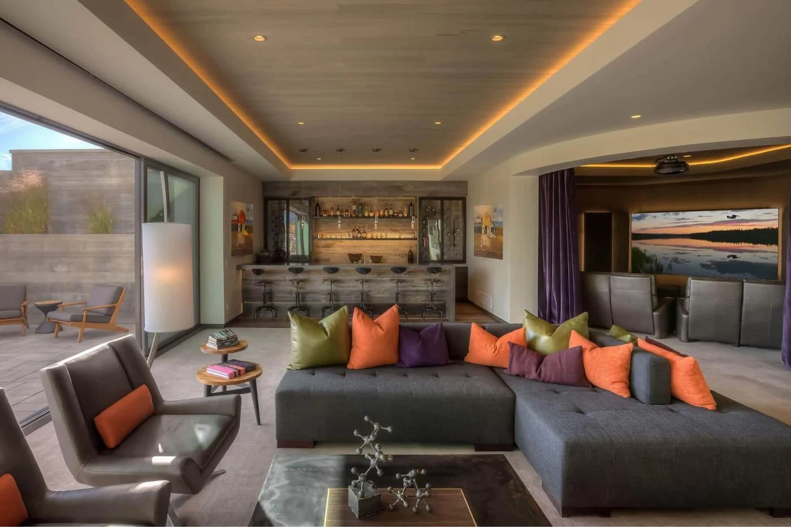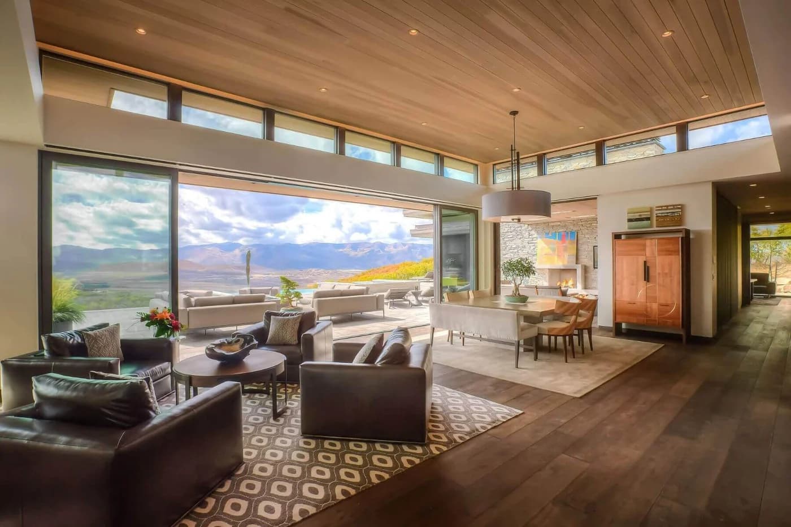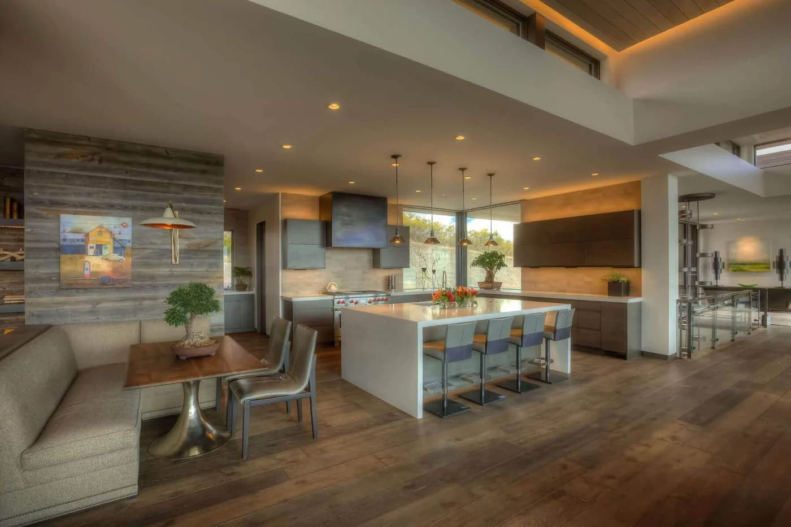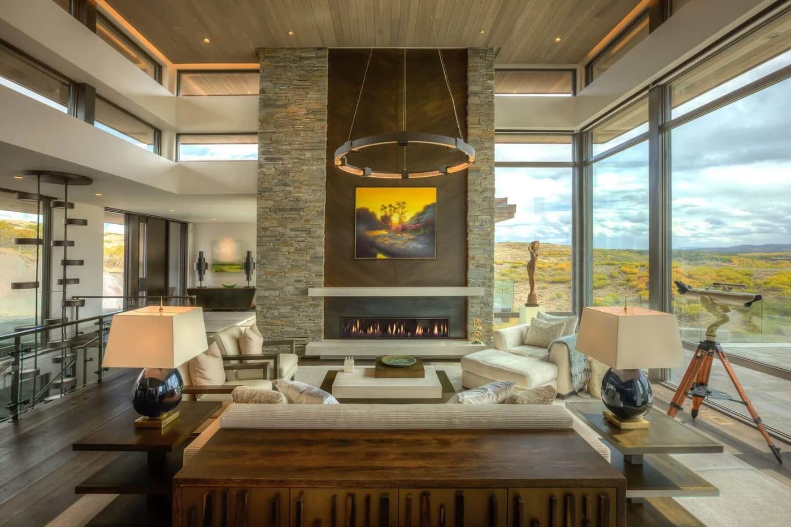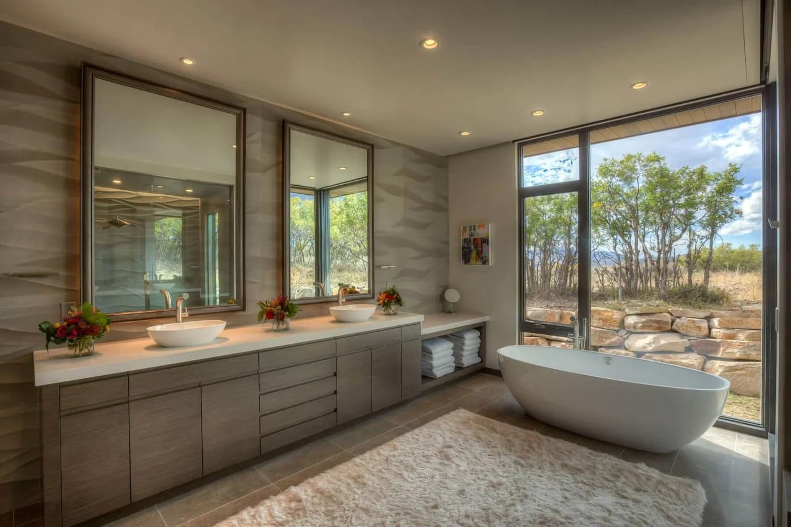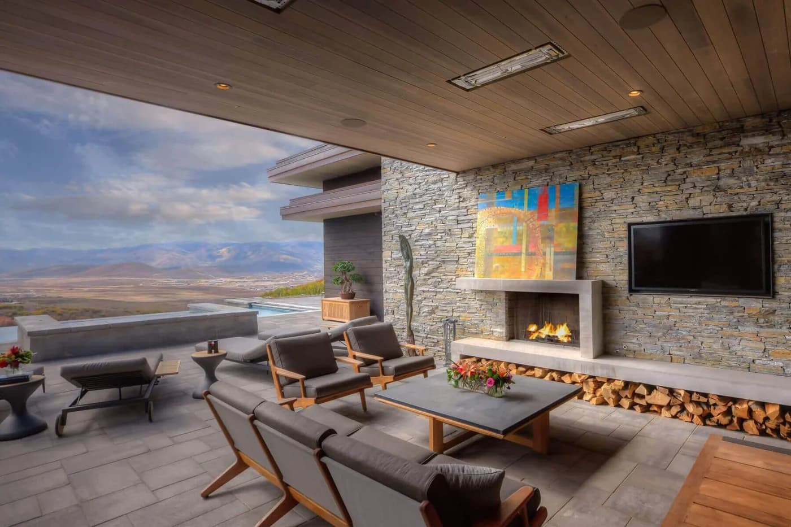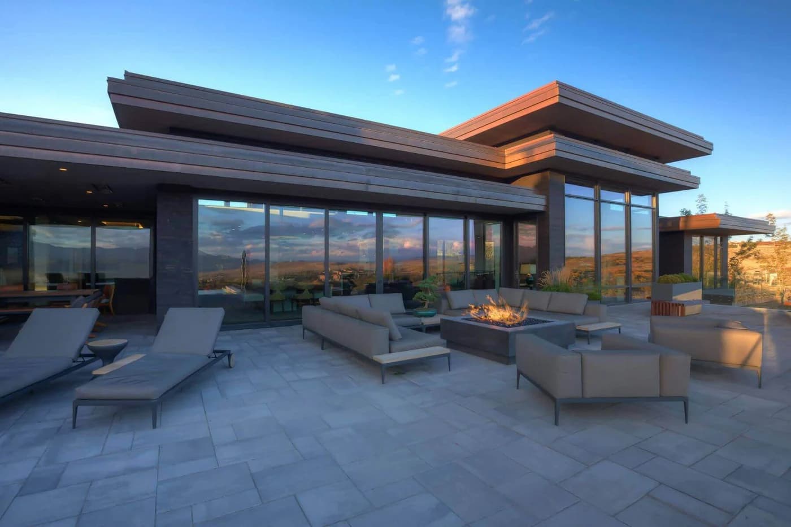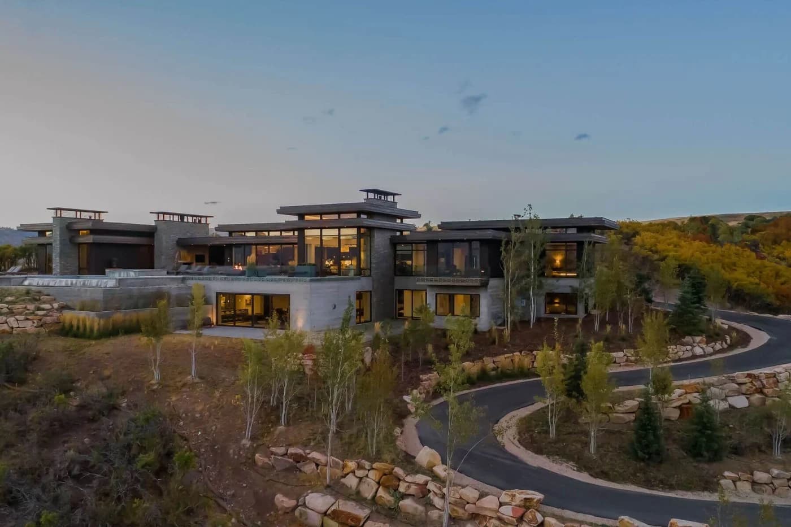
A low, long house set into a golf-course bench, organised around the view west toward the Wasatch Back.
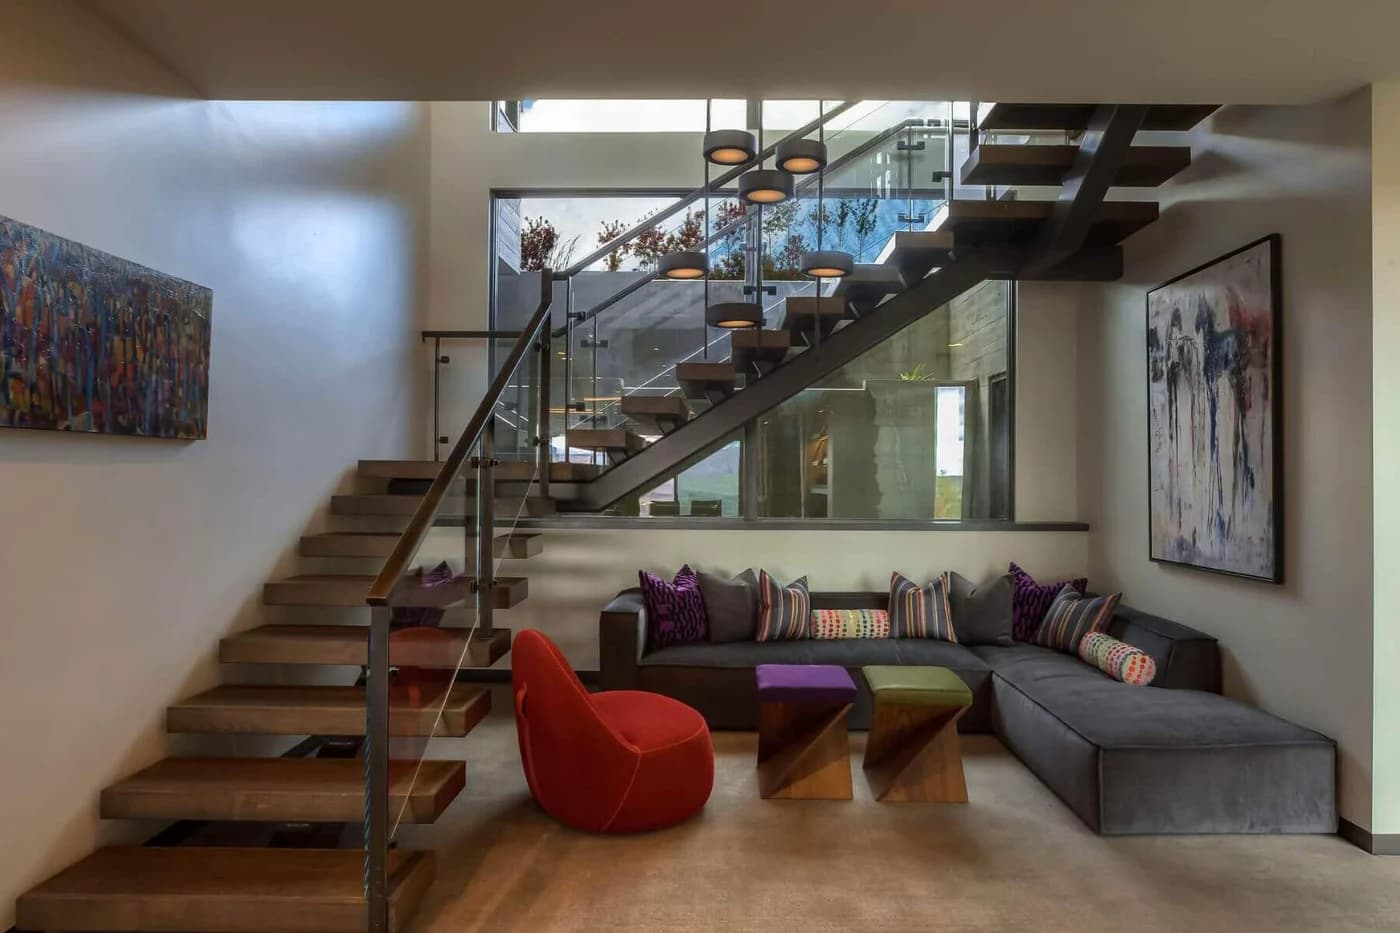
Stone, timber and standing-seam metal carry the exterior; inside, the plan opens along a single spine so the main living spaces all read to the same horizon. The lot's shallow soil and exposure drove the foundation and roof detailing more than anything else on the drawings.
- SCOPE
- New construction
- ROLE
- General contractor
- STATUS
- Completed