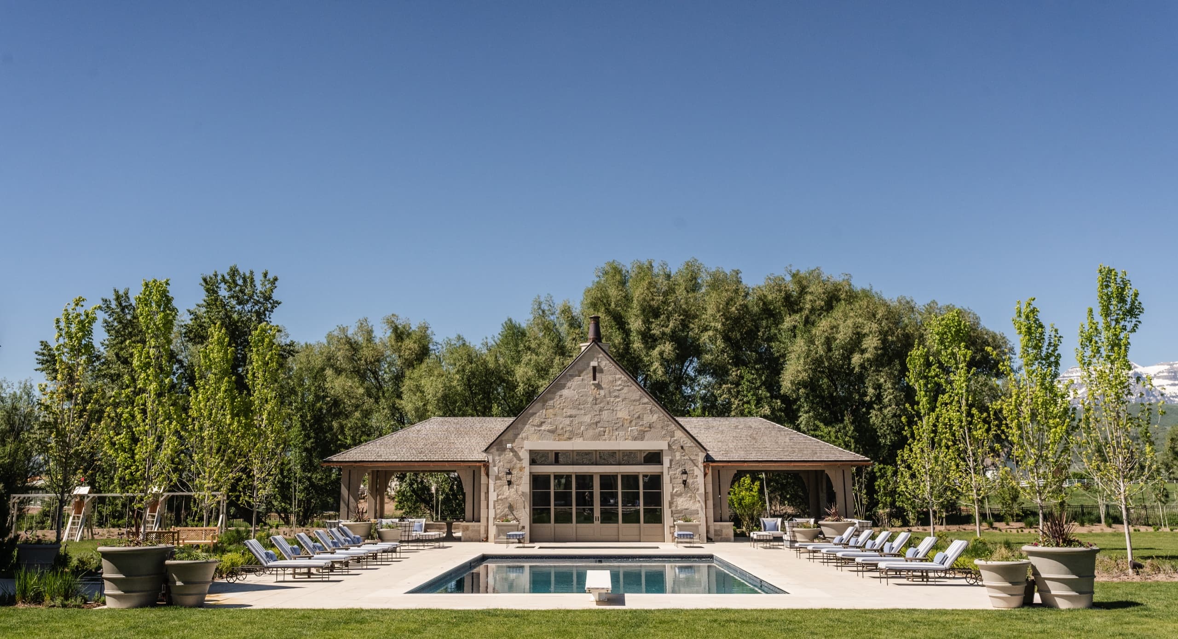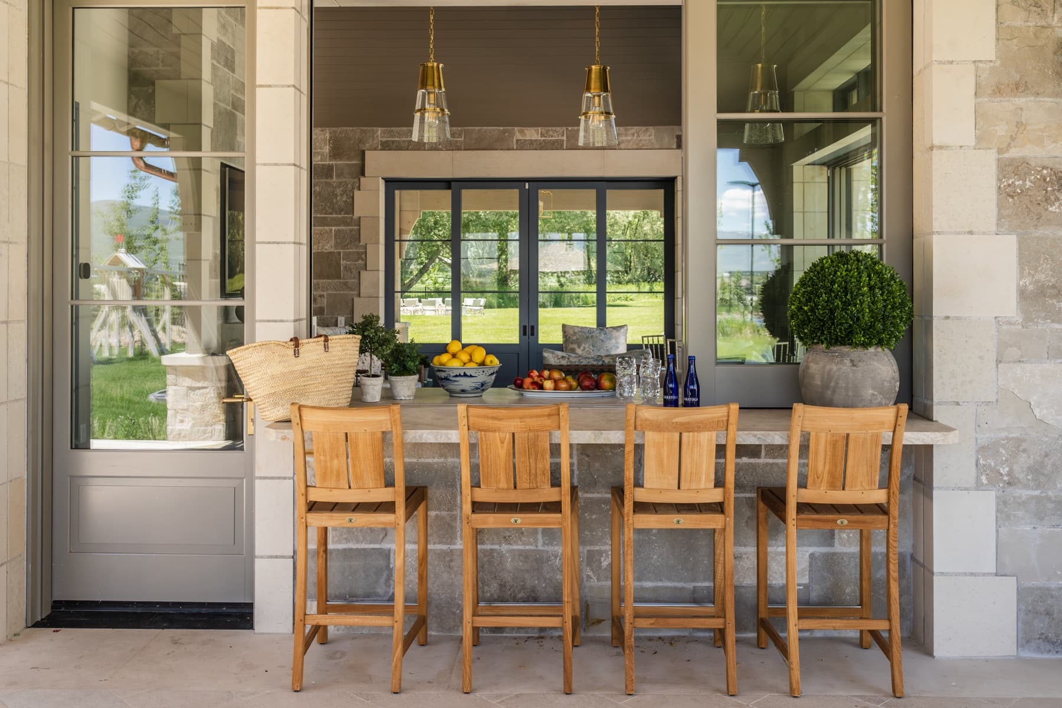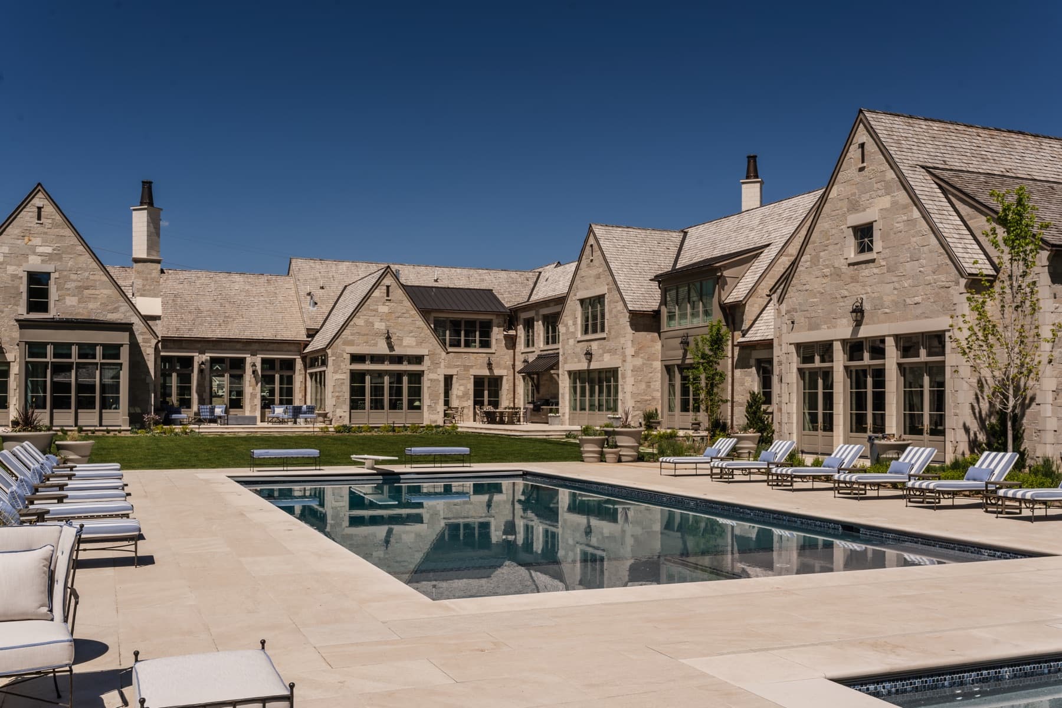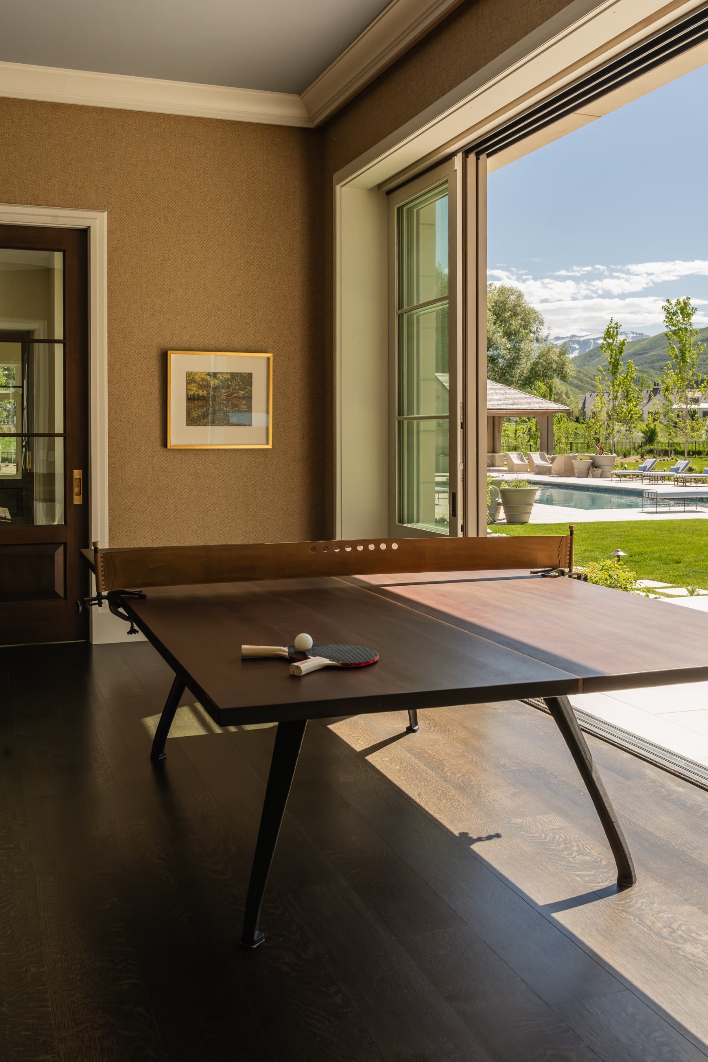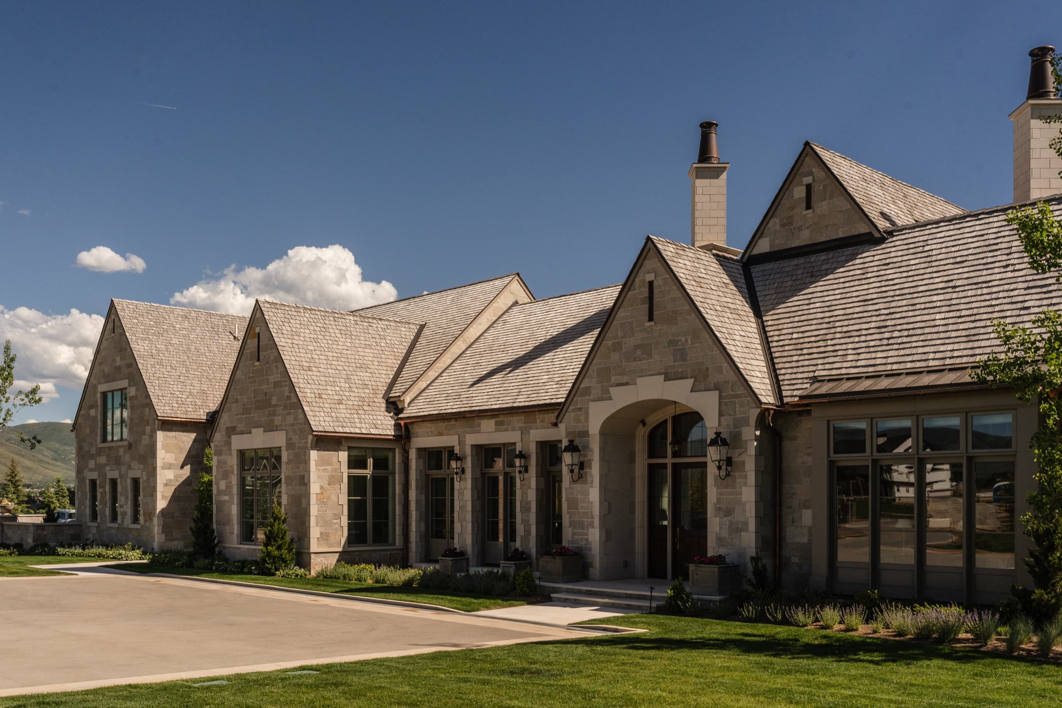
A cut-stone manor set low in the Heber Valley, its gabled wings folded around a pool court with the Wasatch standing behind.
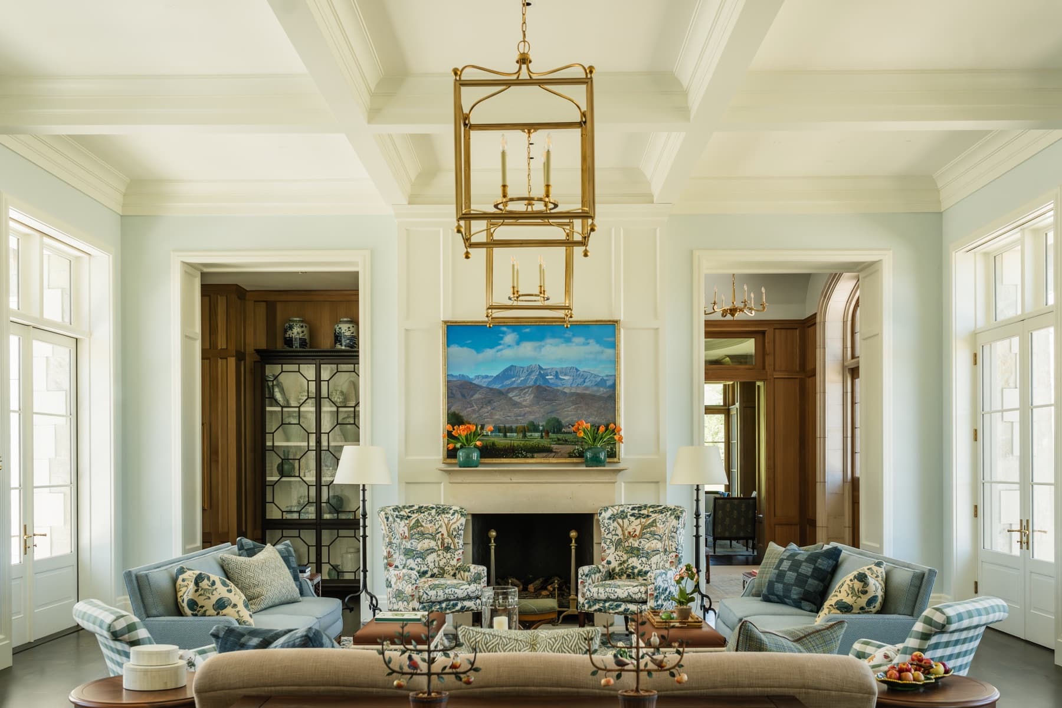
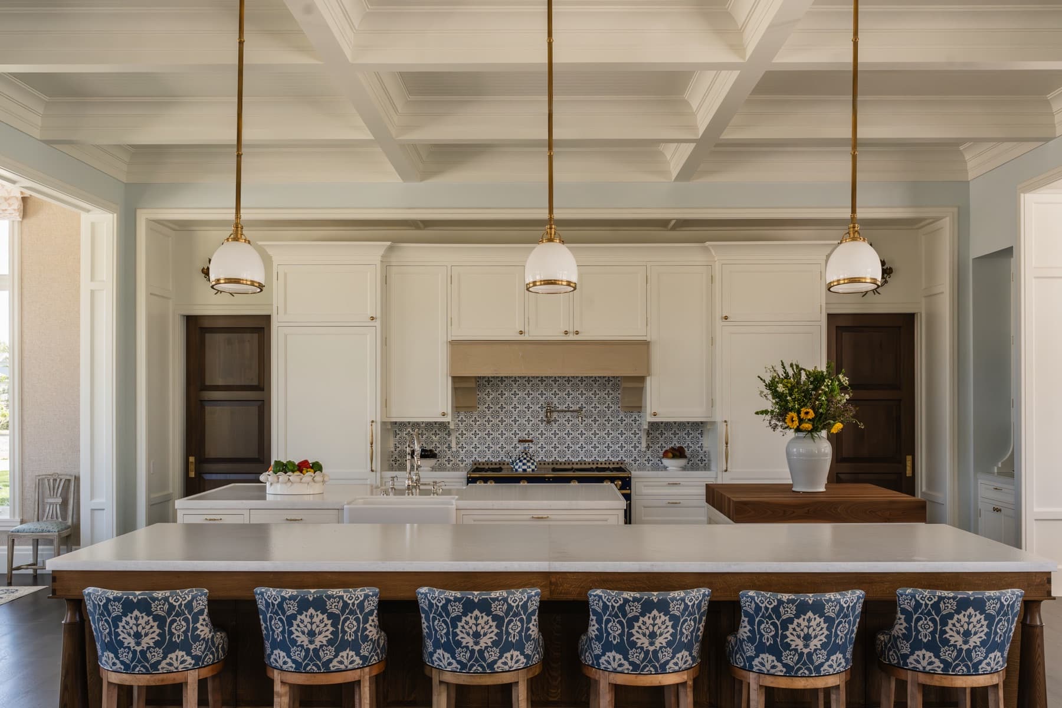
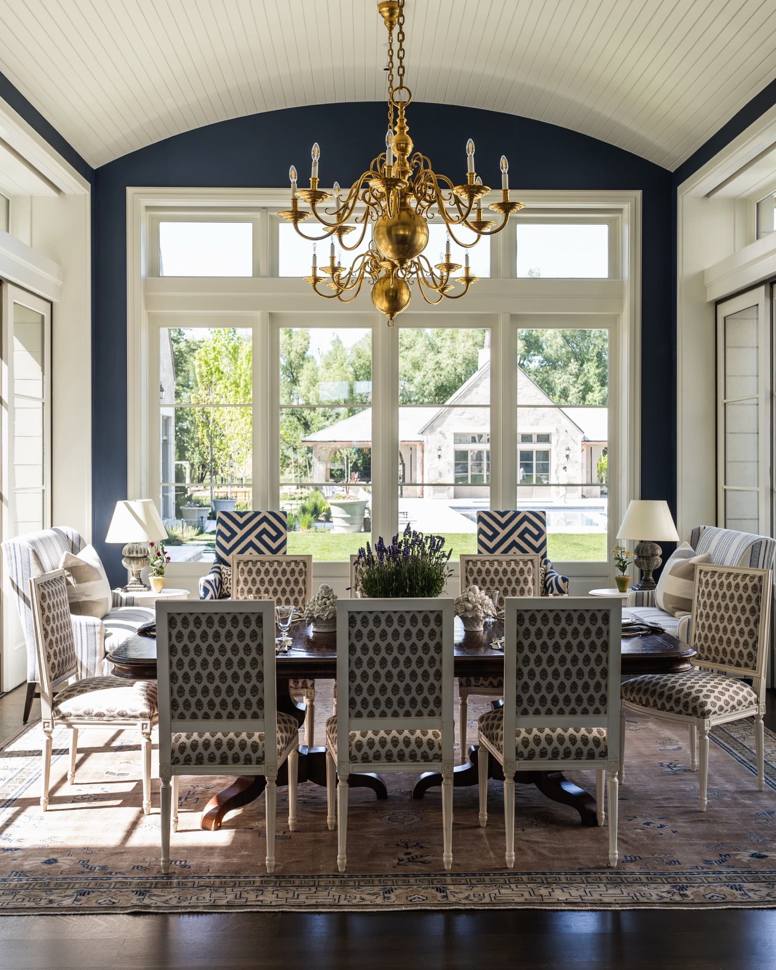
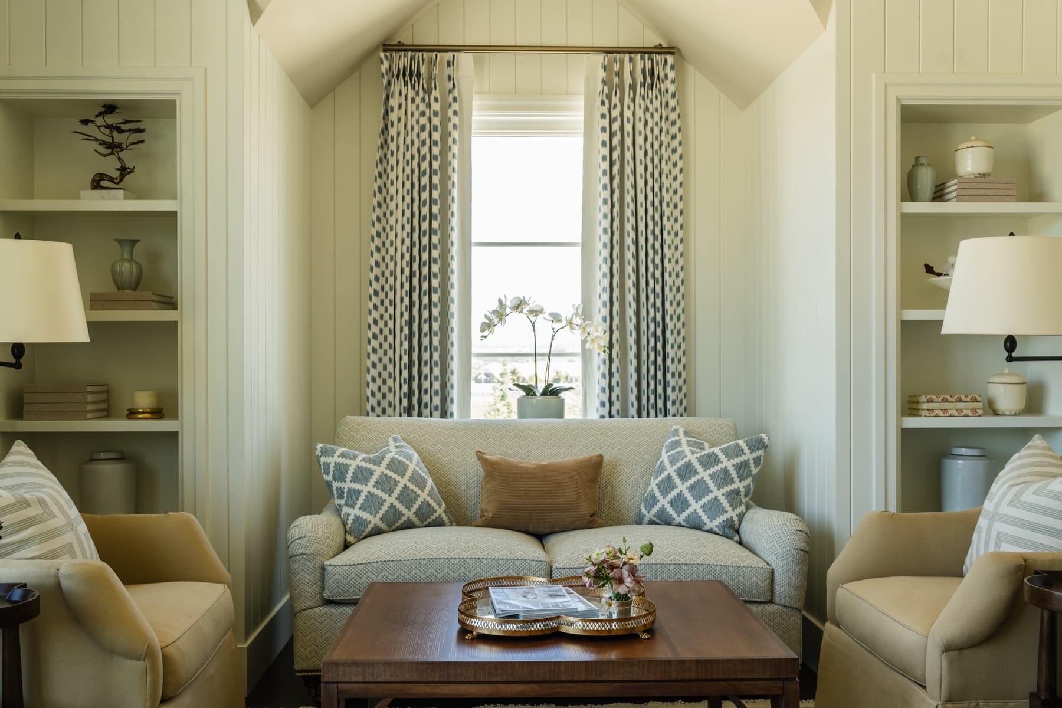
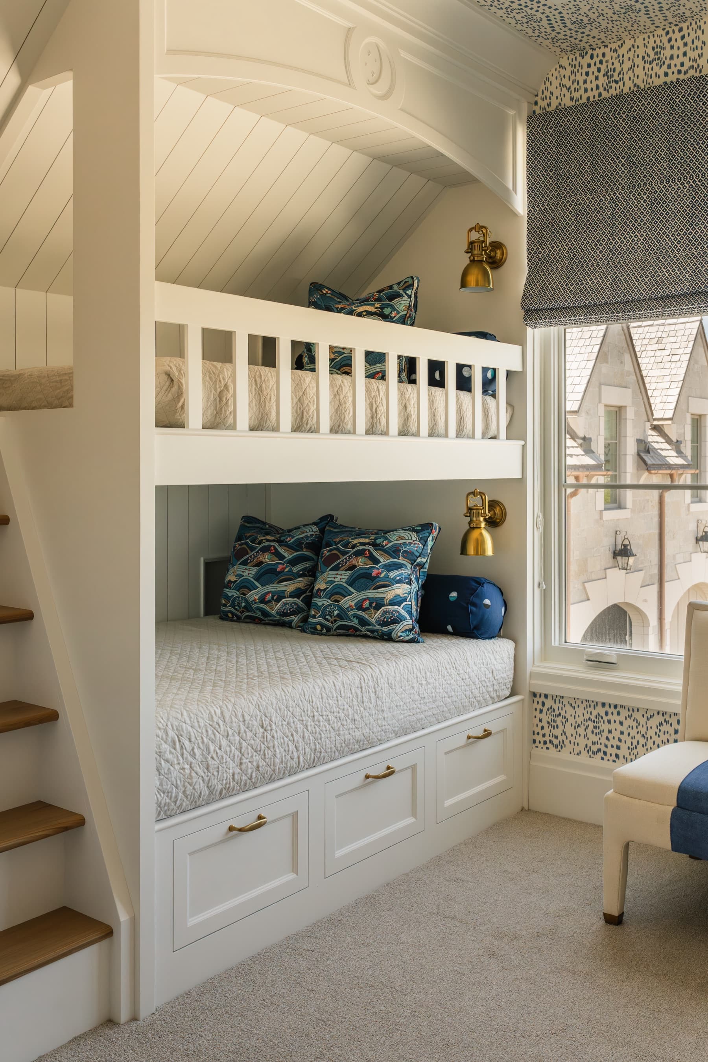
Coursed limestone, shingled roofs and copper standing seam carry the exterior, and an arched stone surround marks the entry. Inside the rooms are formally trimmed — coffered and barrel-vaulted ceilings, panelled walls, brass lanterns — and the plan opens to a loggia, a pool terrace and a matching stone pool house at the far end of the lawn.
- ROLE
- General contractor
- DESIGNER
- Doran Taylor Design
- STATUS
- Completed