Skip to content
BUILD HILL
Rising Star — Park City, UT
← BACK TO PROJECTS

PARK CITY, UT

Rising Star

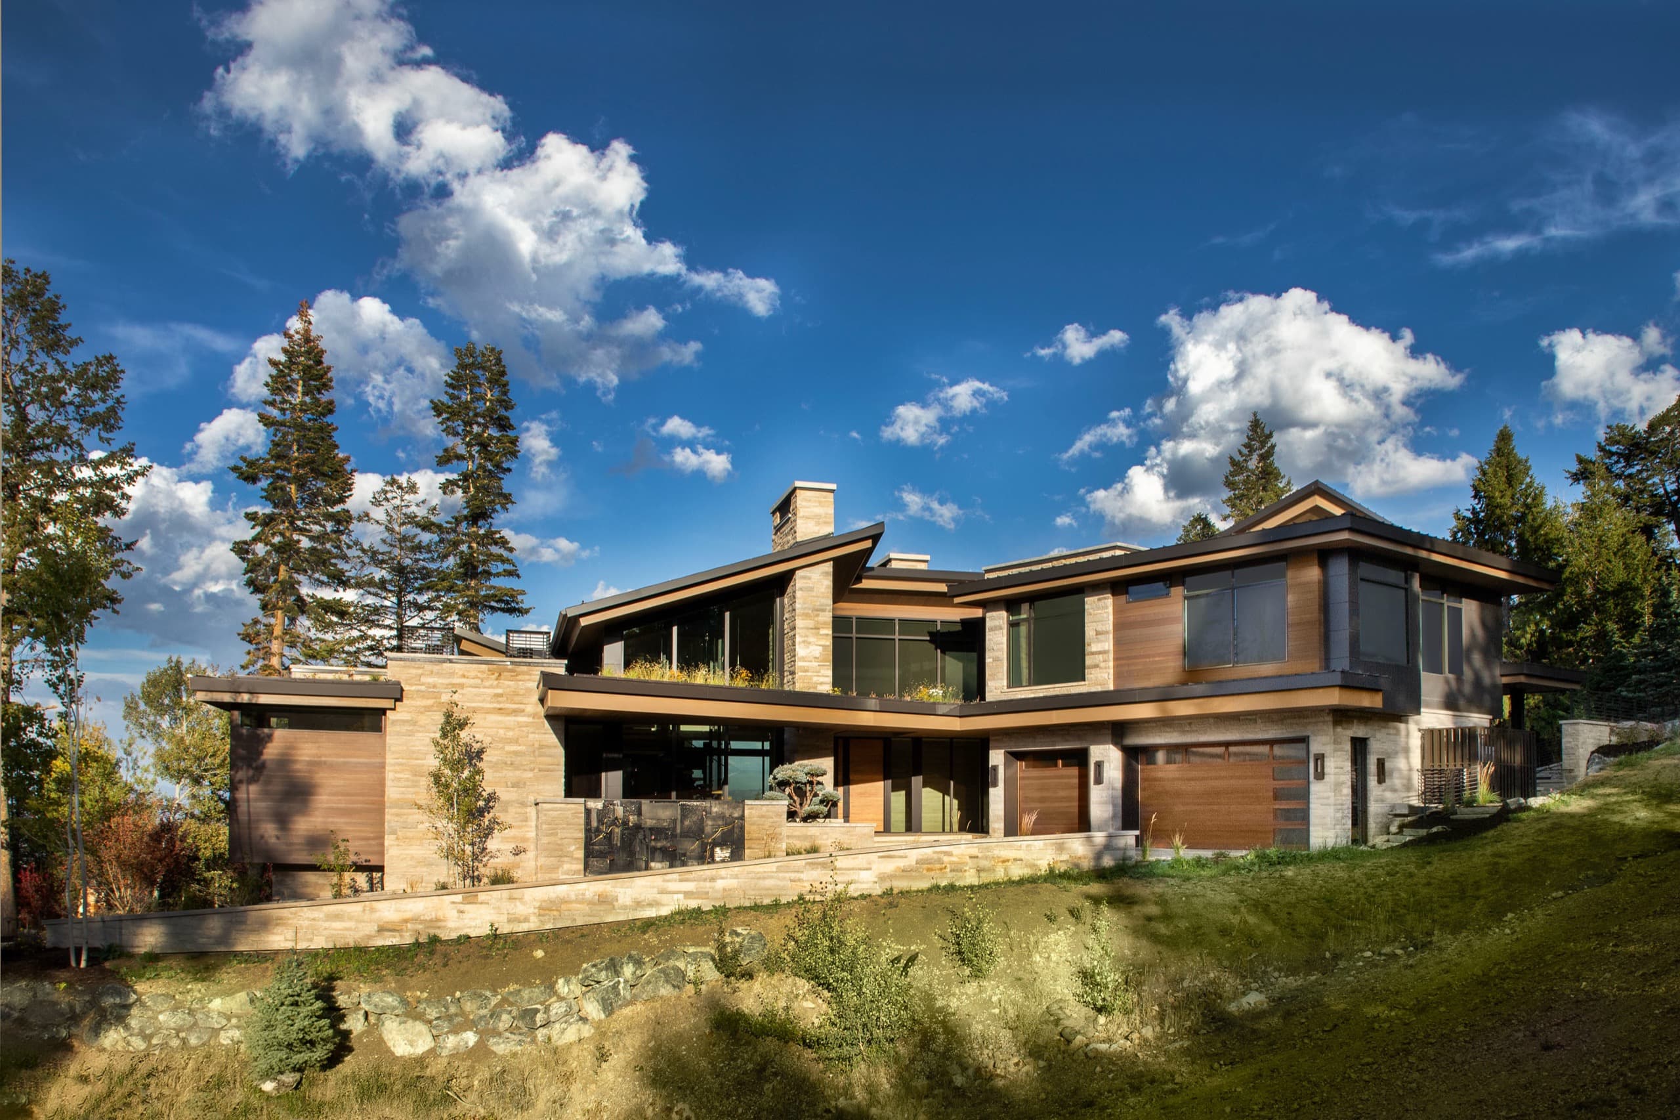
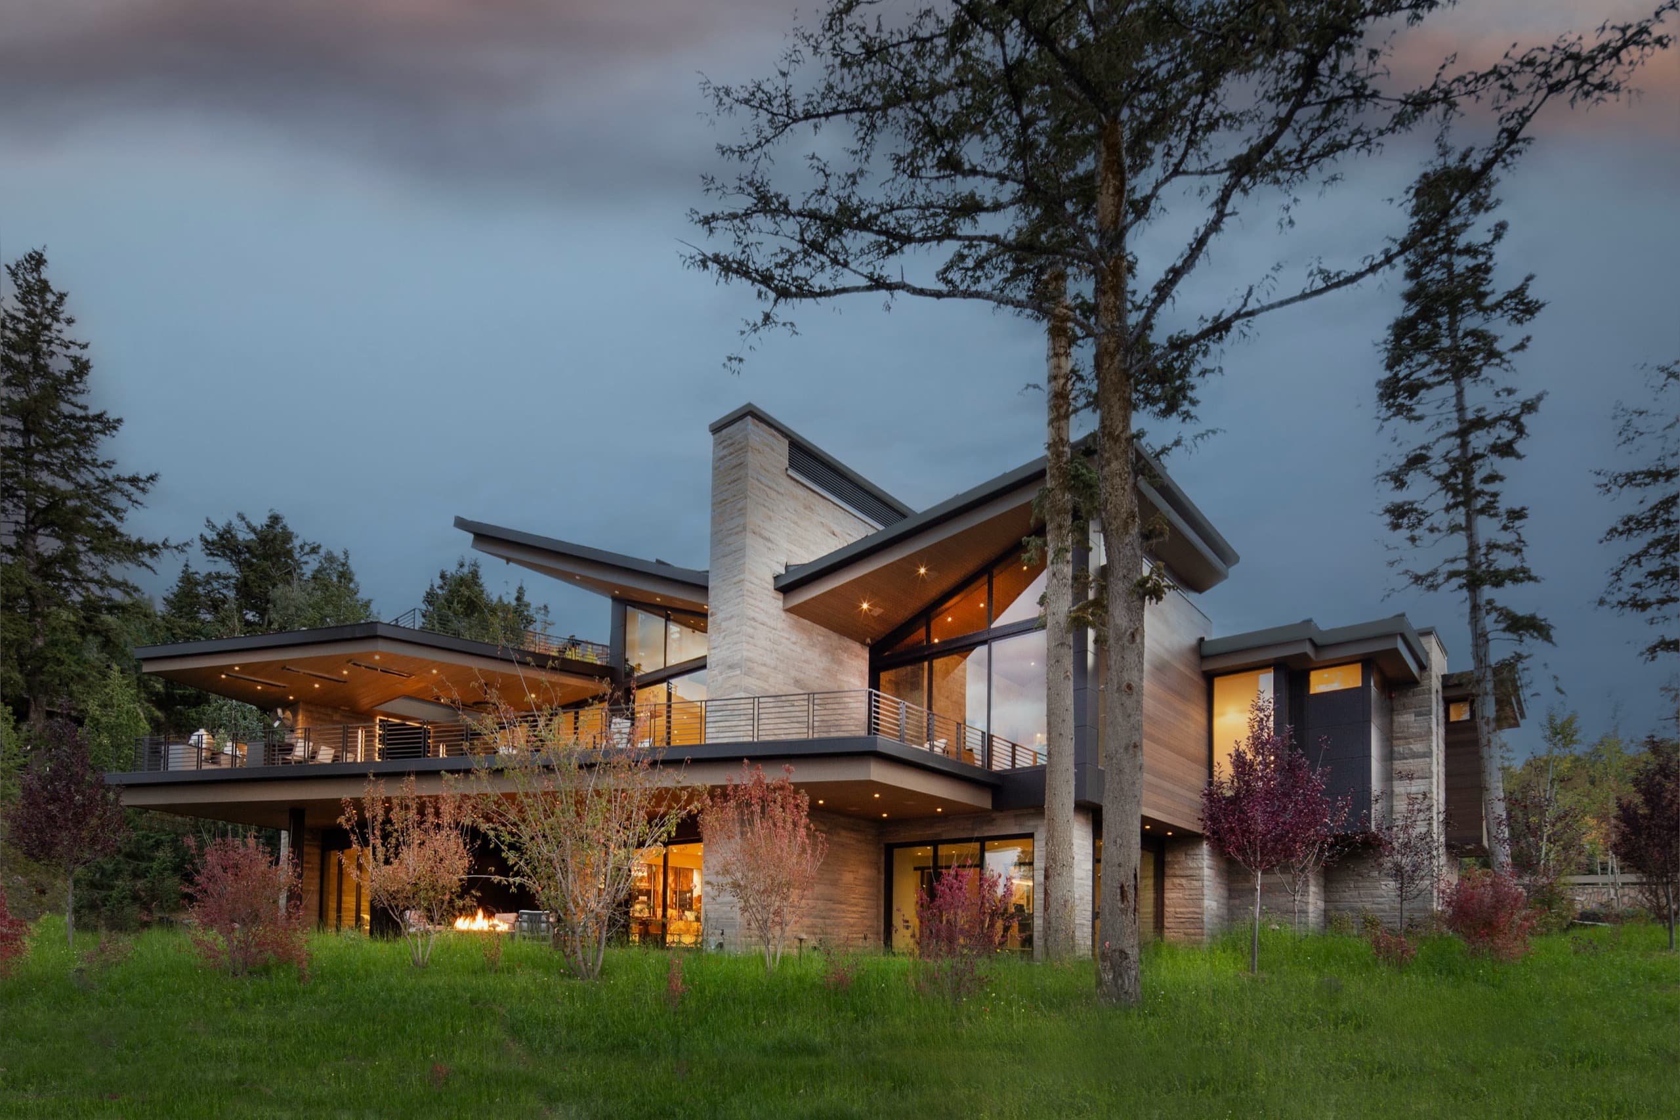
A contemporary house on a wooded Park City lot, organised under a run of steeply pitched and folded roofs.

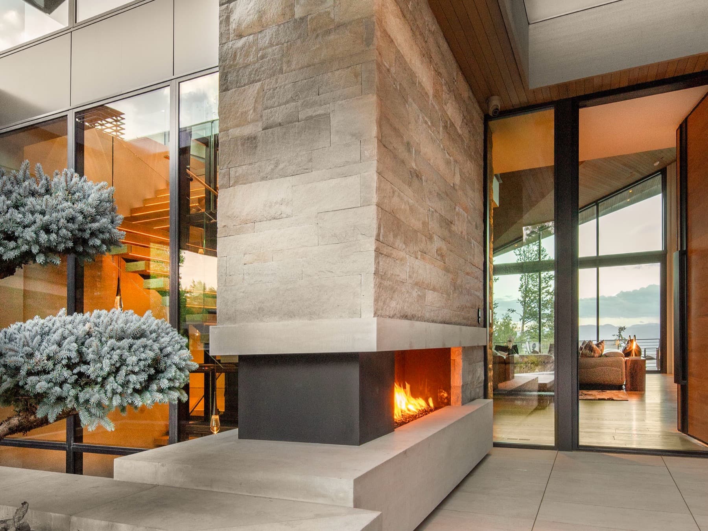
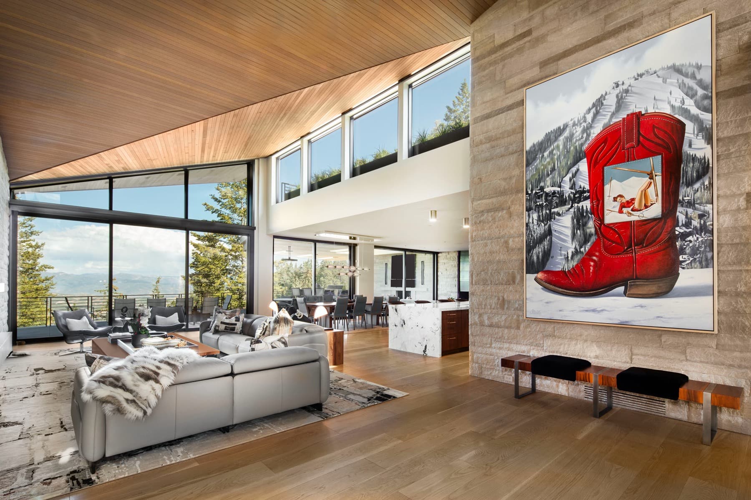
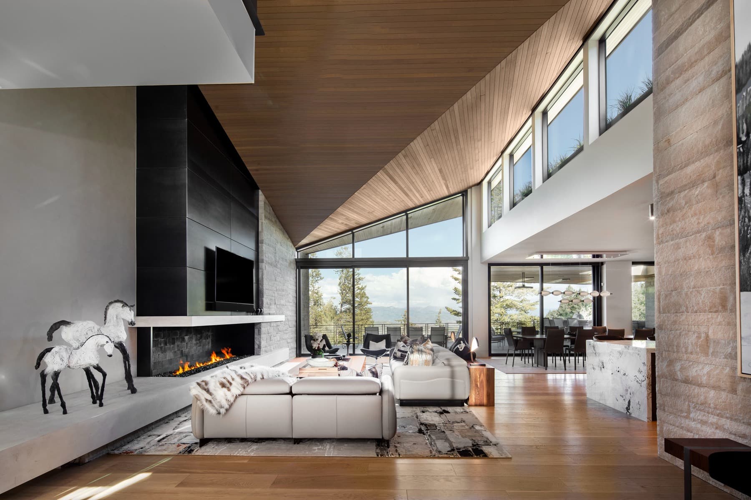
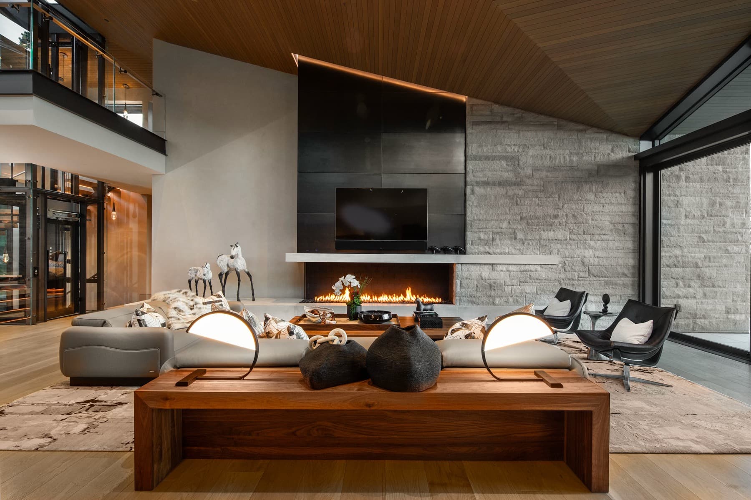
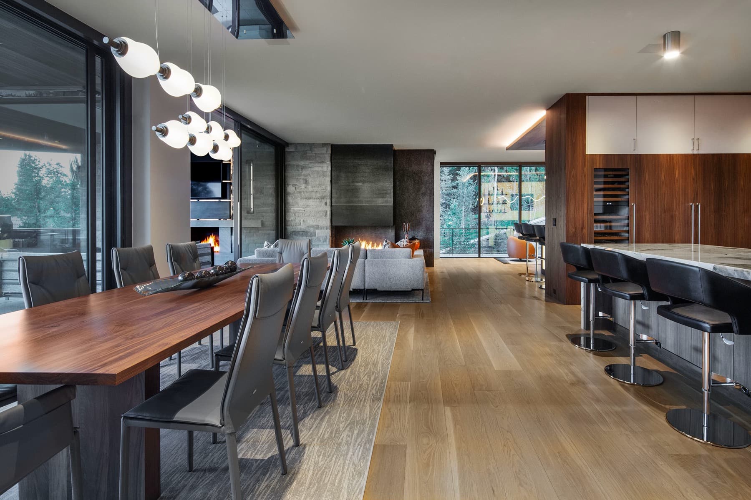
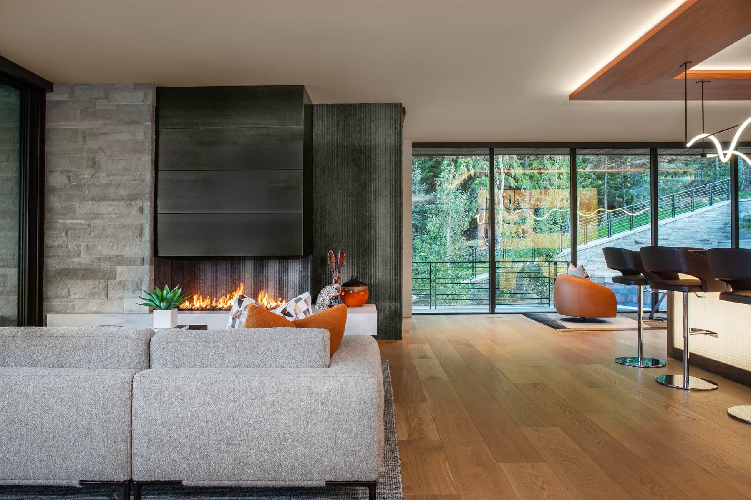
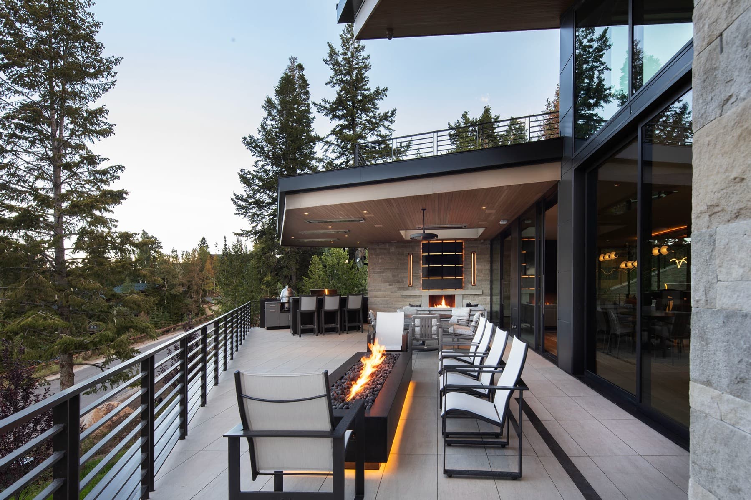
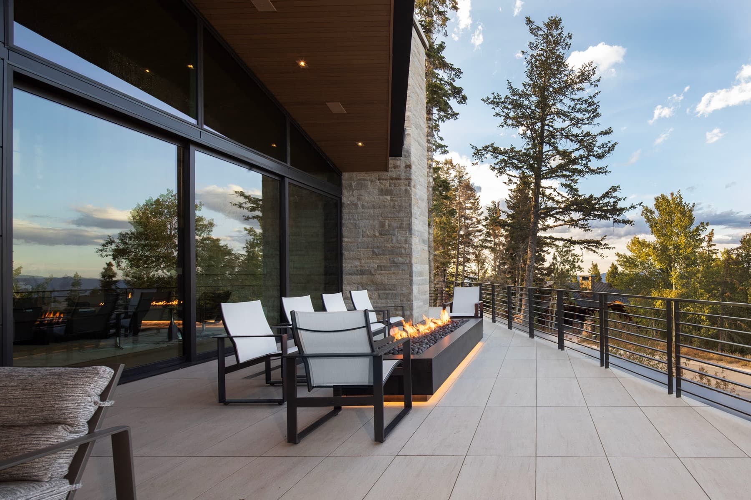
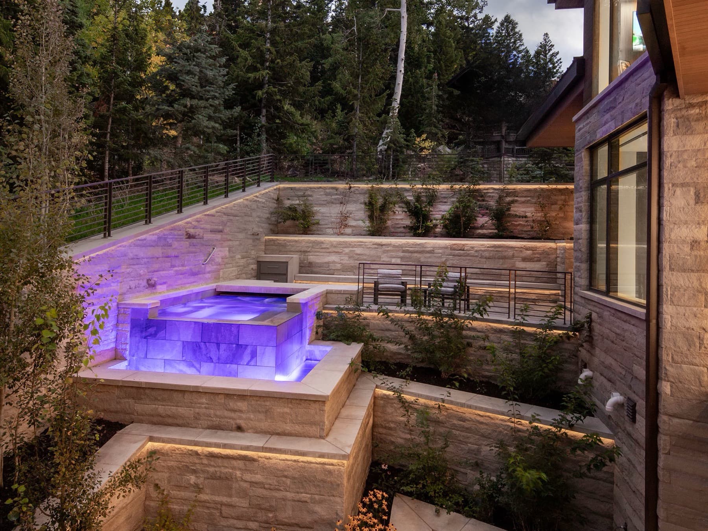
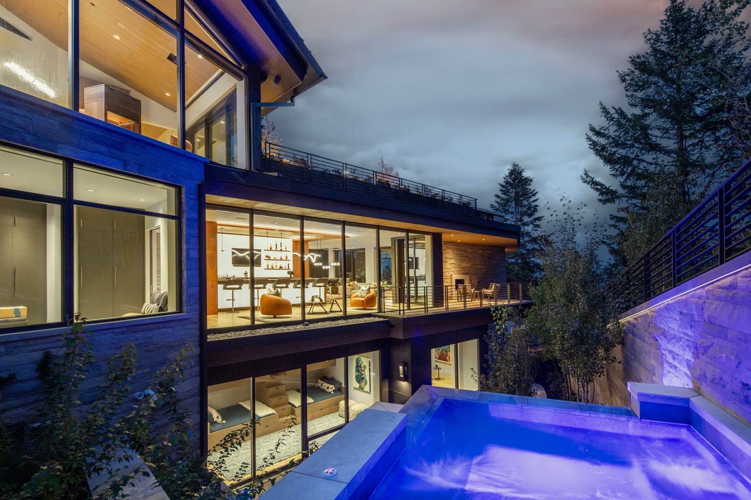
Timber, stone and dark metal carry the exterior, and the roof geometry lifts the main living volume toward the treetops. The plan opens across a single glazed edge, with a linear hearth in the great room and a covered deck running the length of the view side out to a terraced pool and spa.

ROLE
General contractor
STATUS
Completed

Rising Star — exterior
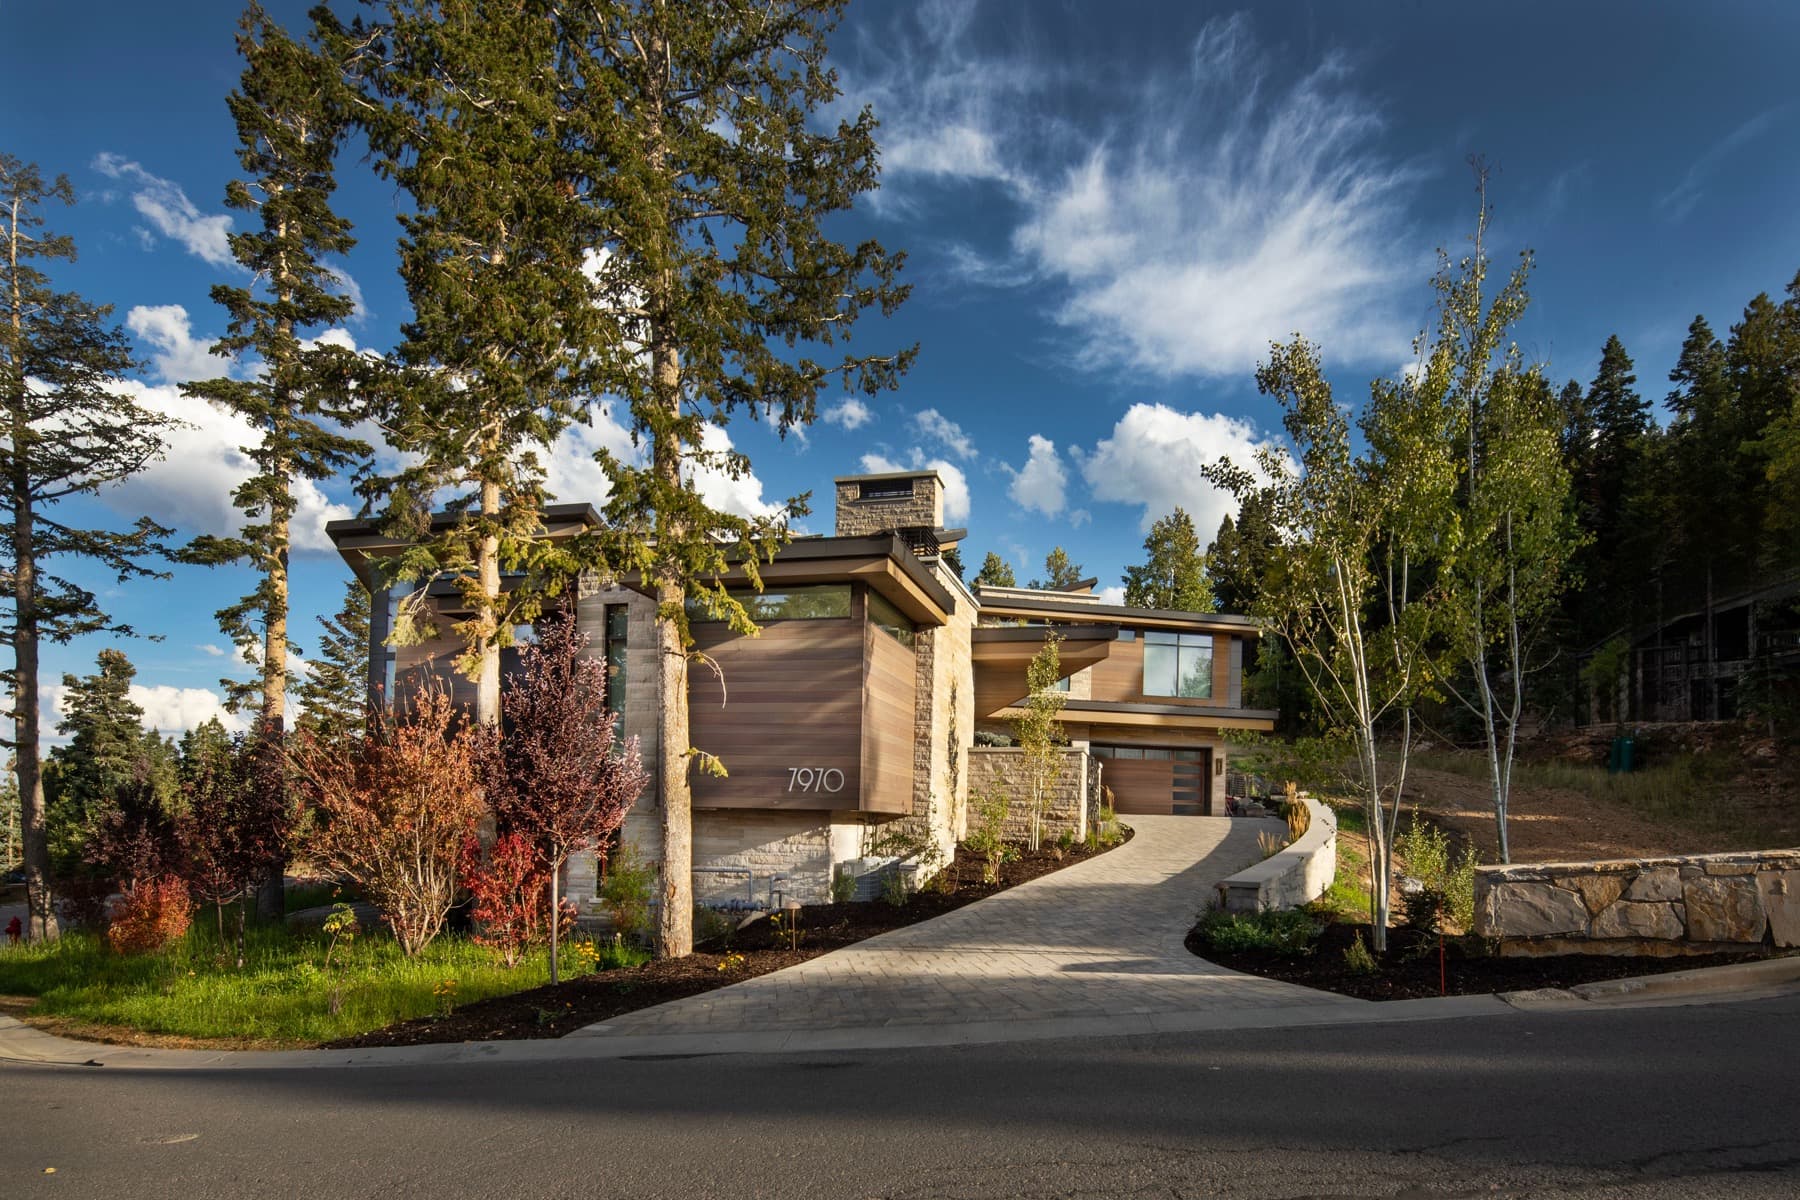
Rising Star — approach
Approach
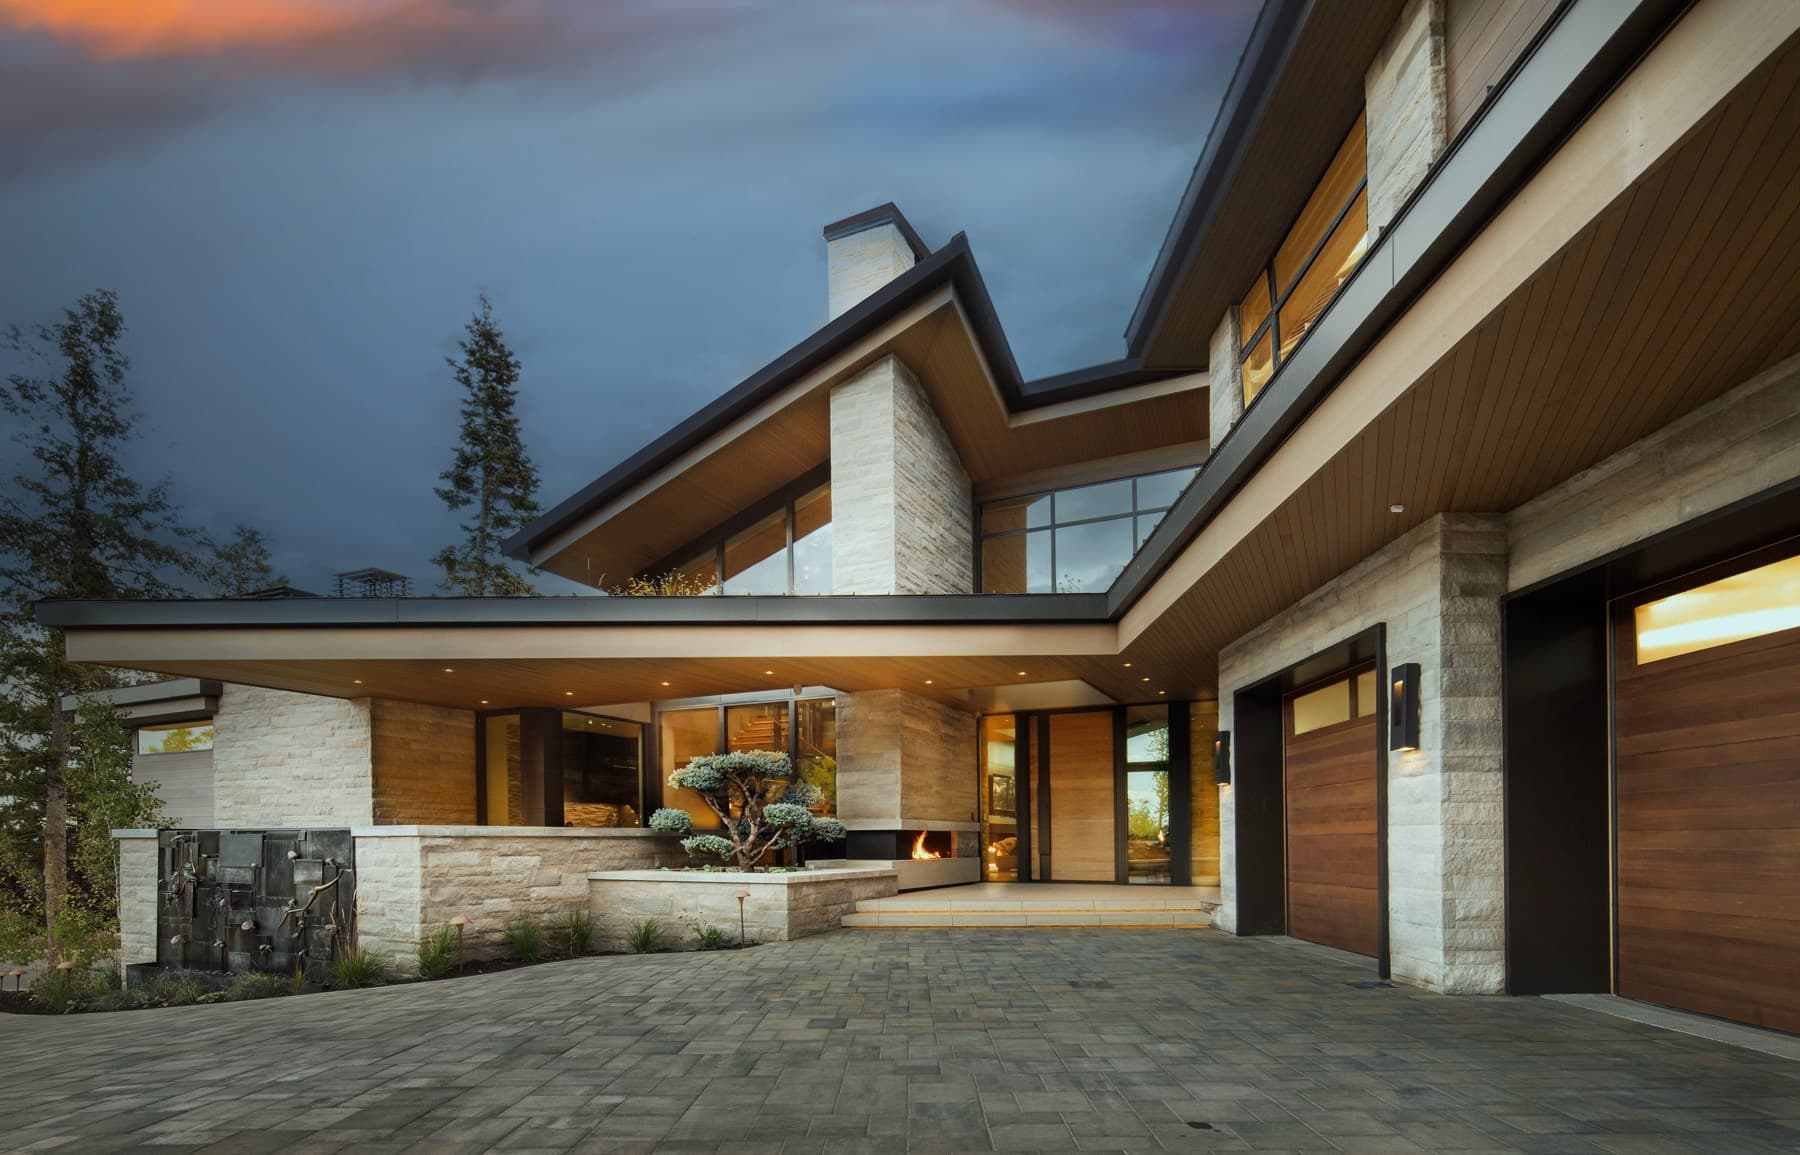
Rising Star — motor court
Motor court
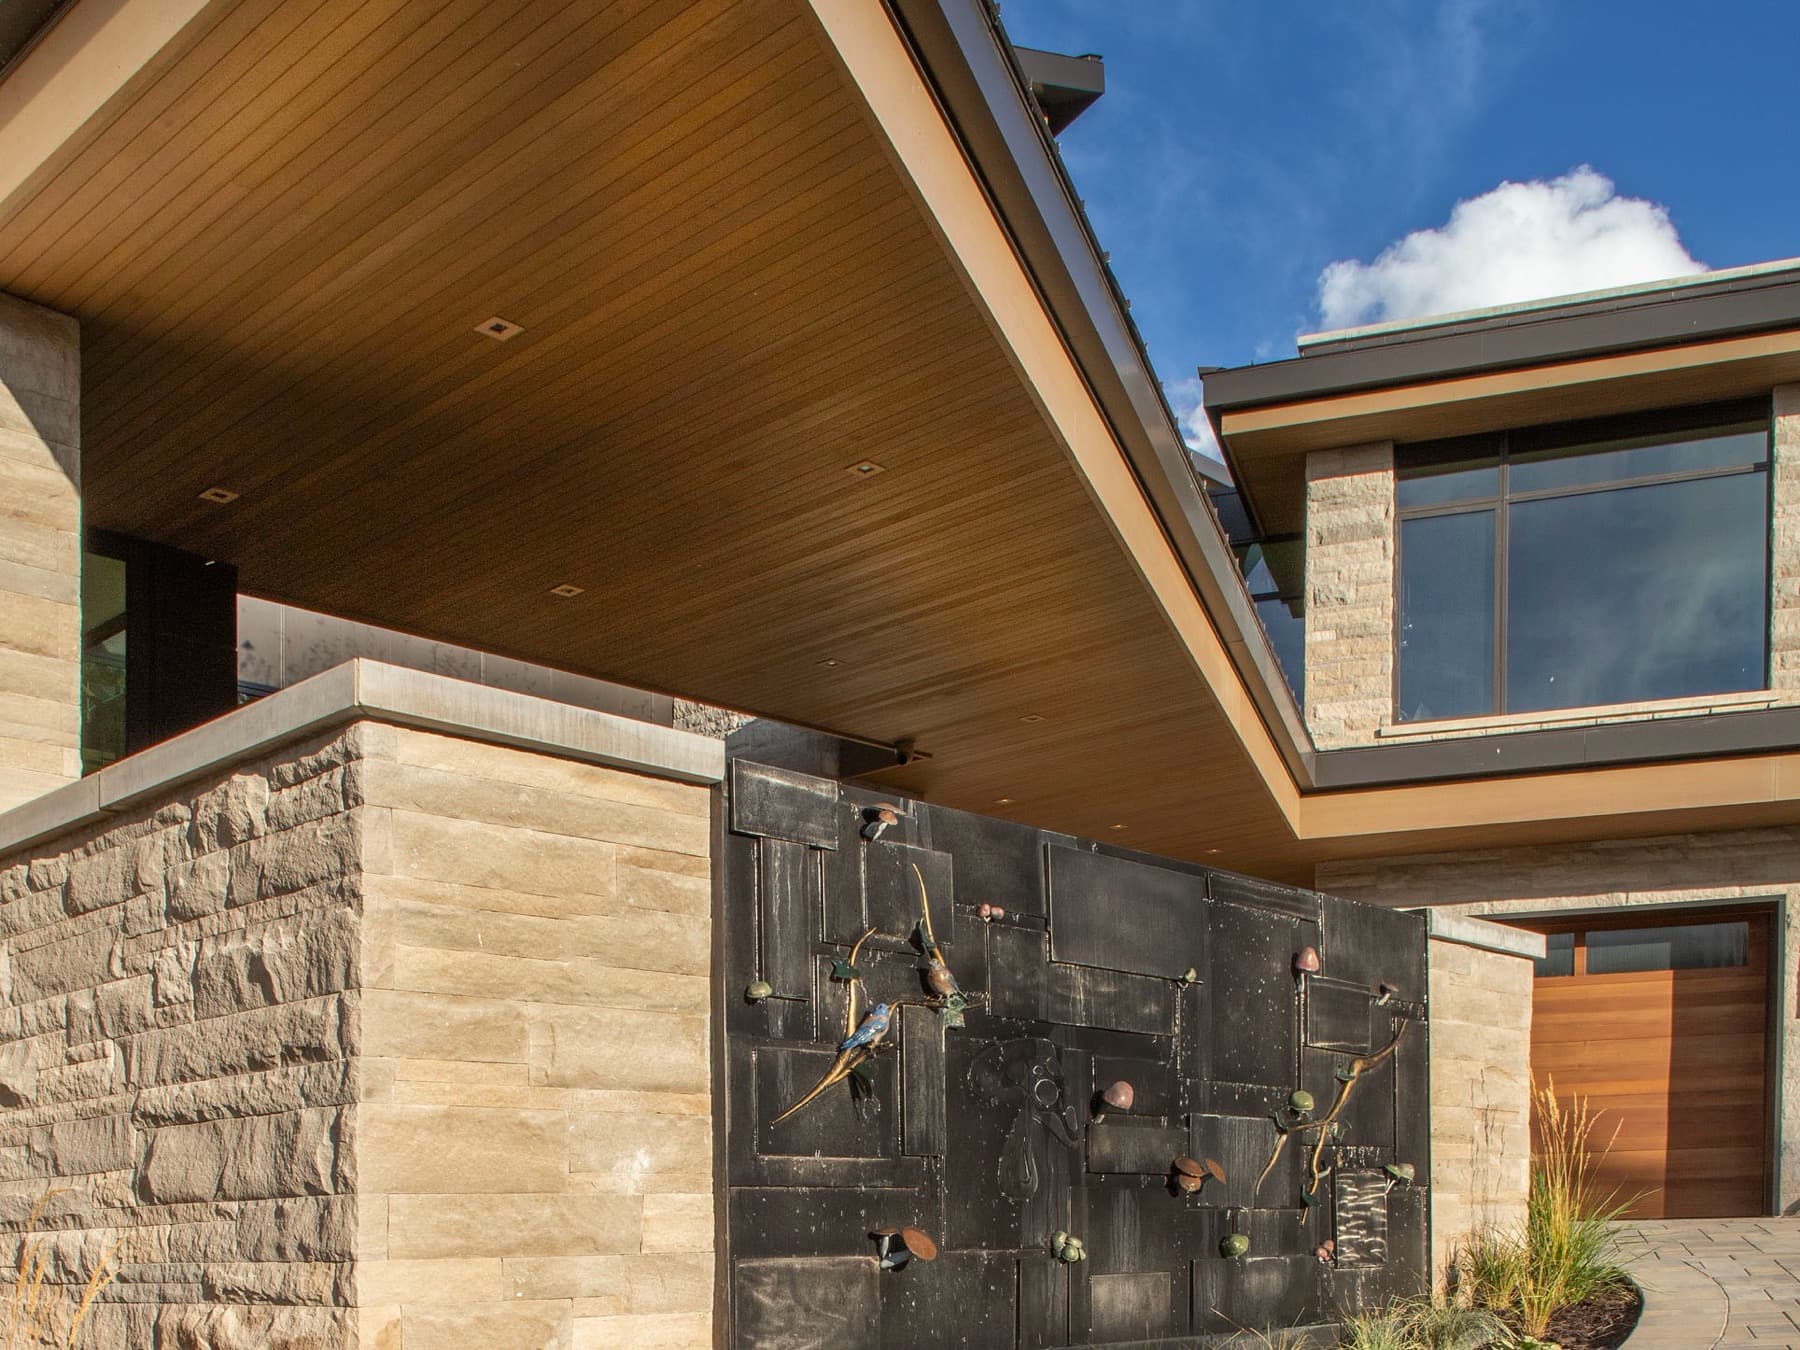
Rising Star — entry court
Entry court
Rising Star — entry fireplace
Entry fireplace
Rising Star — great room
Great room
Rising Star — great room and dining
Great room and dining
Rising Star — great room hearth
Great room hearth
Rising Star — dining
Dining
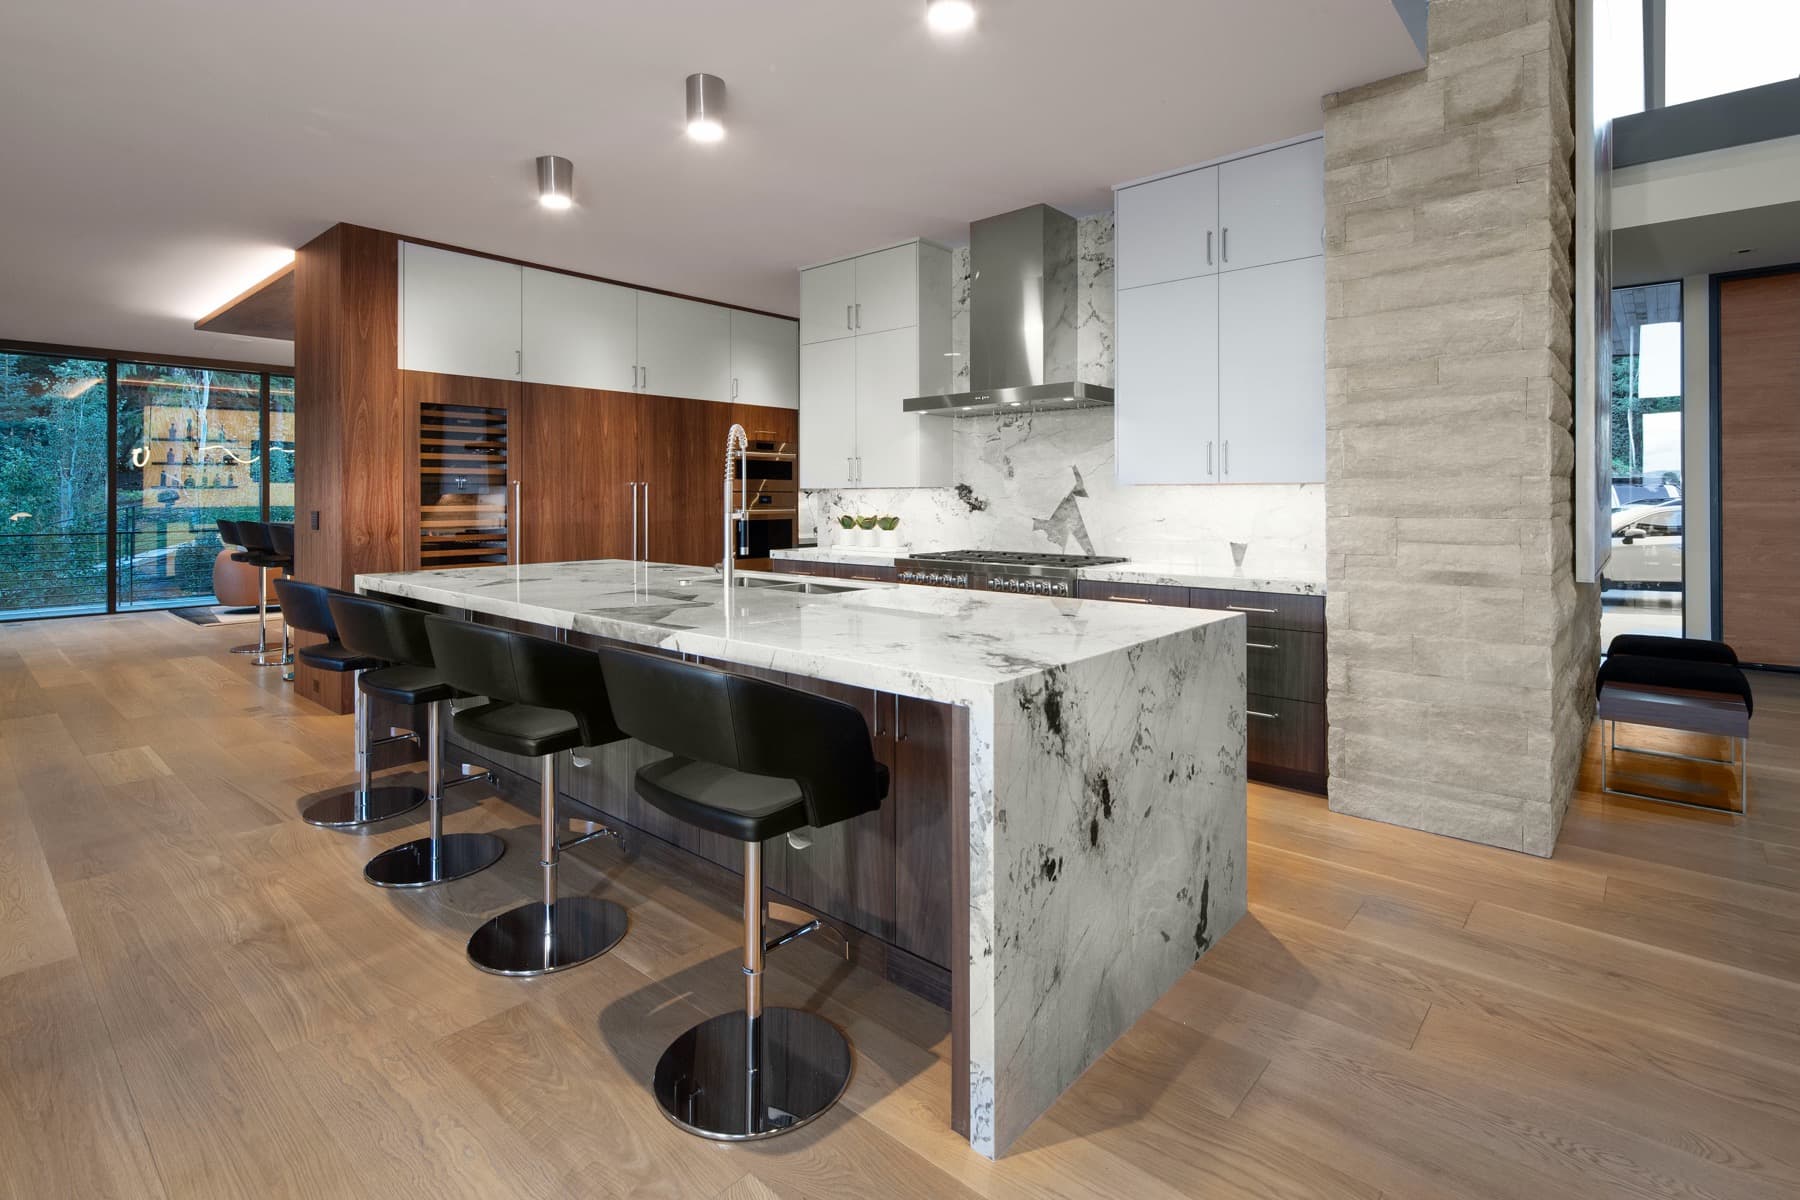
Rising Star — kitchen
Kitchen
Rising Star — family room
Family room
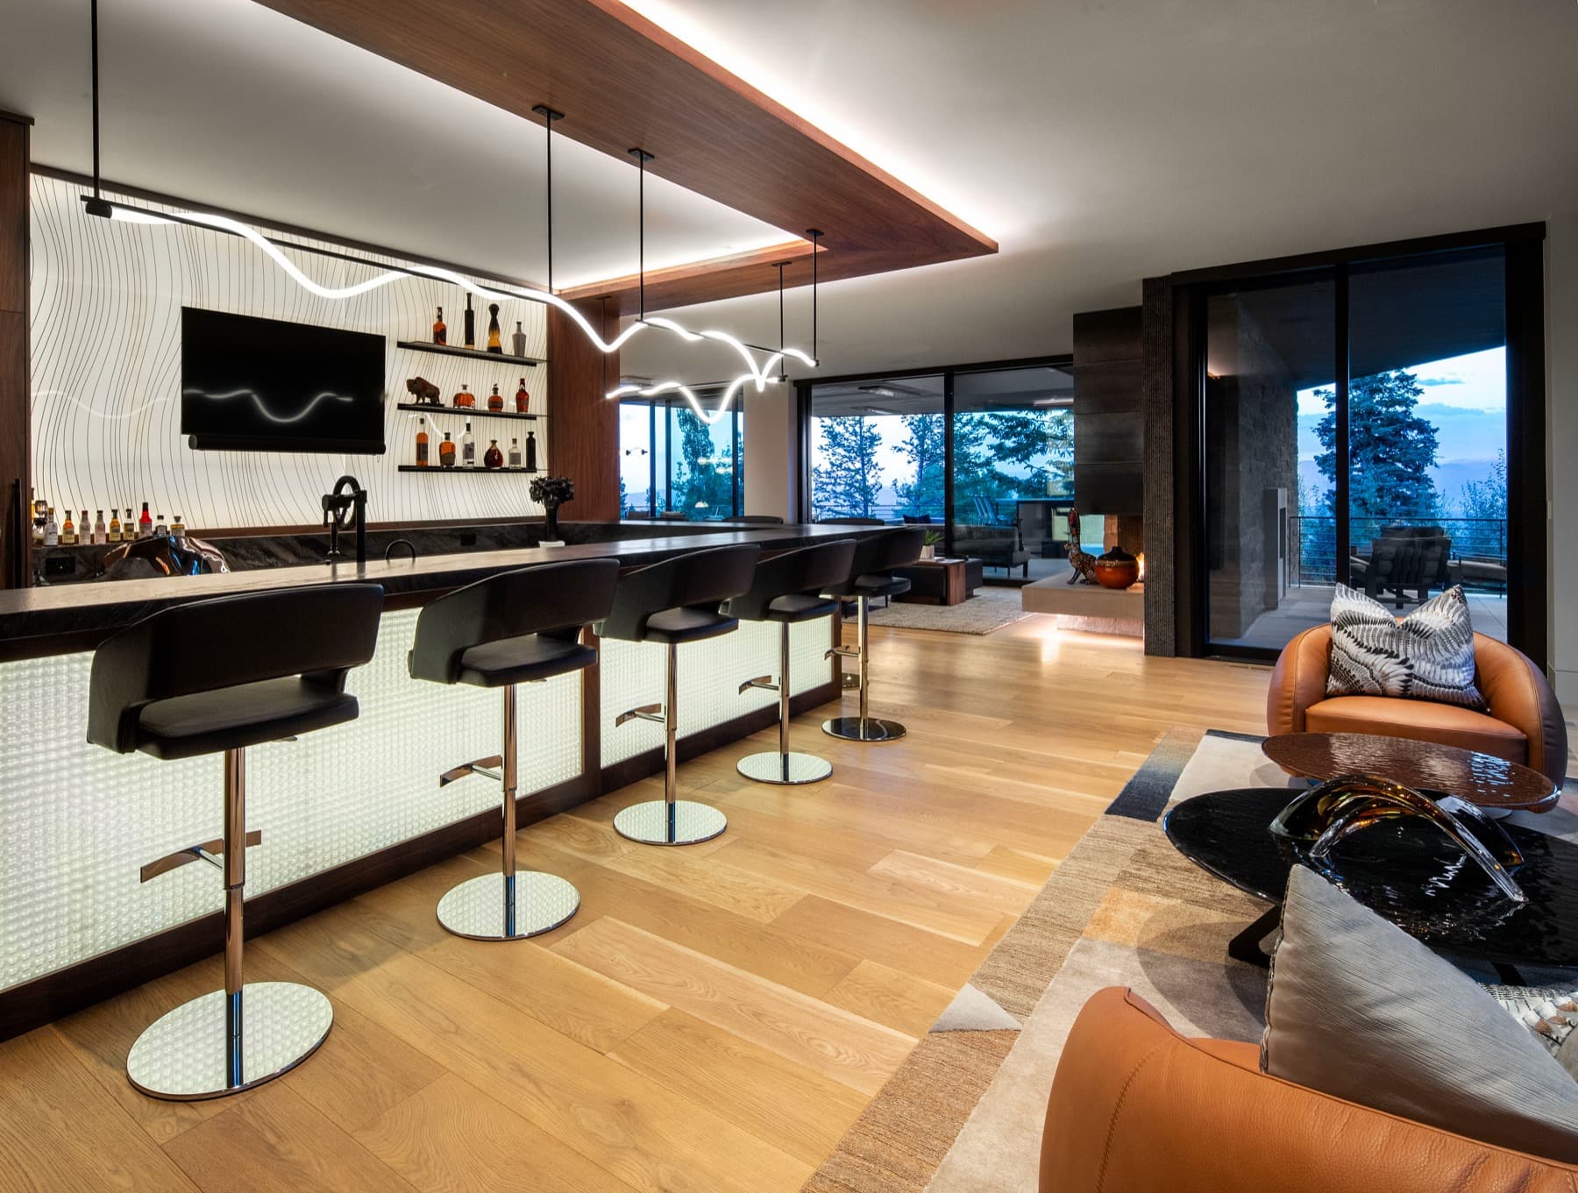
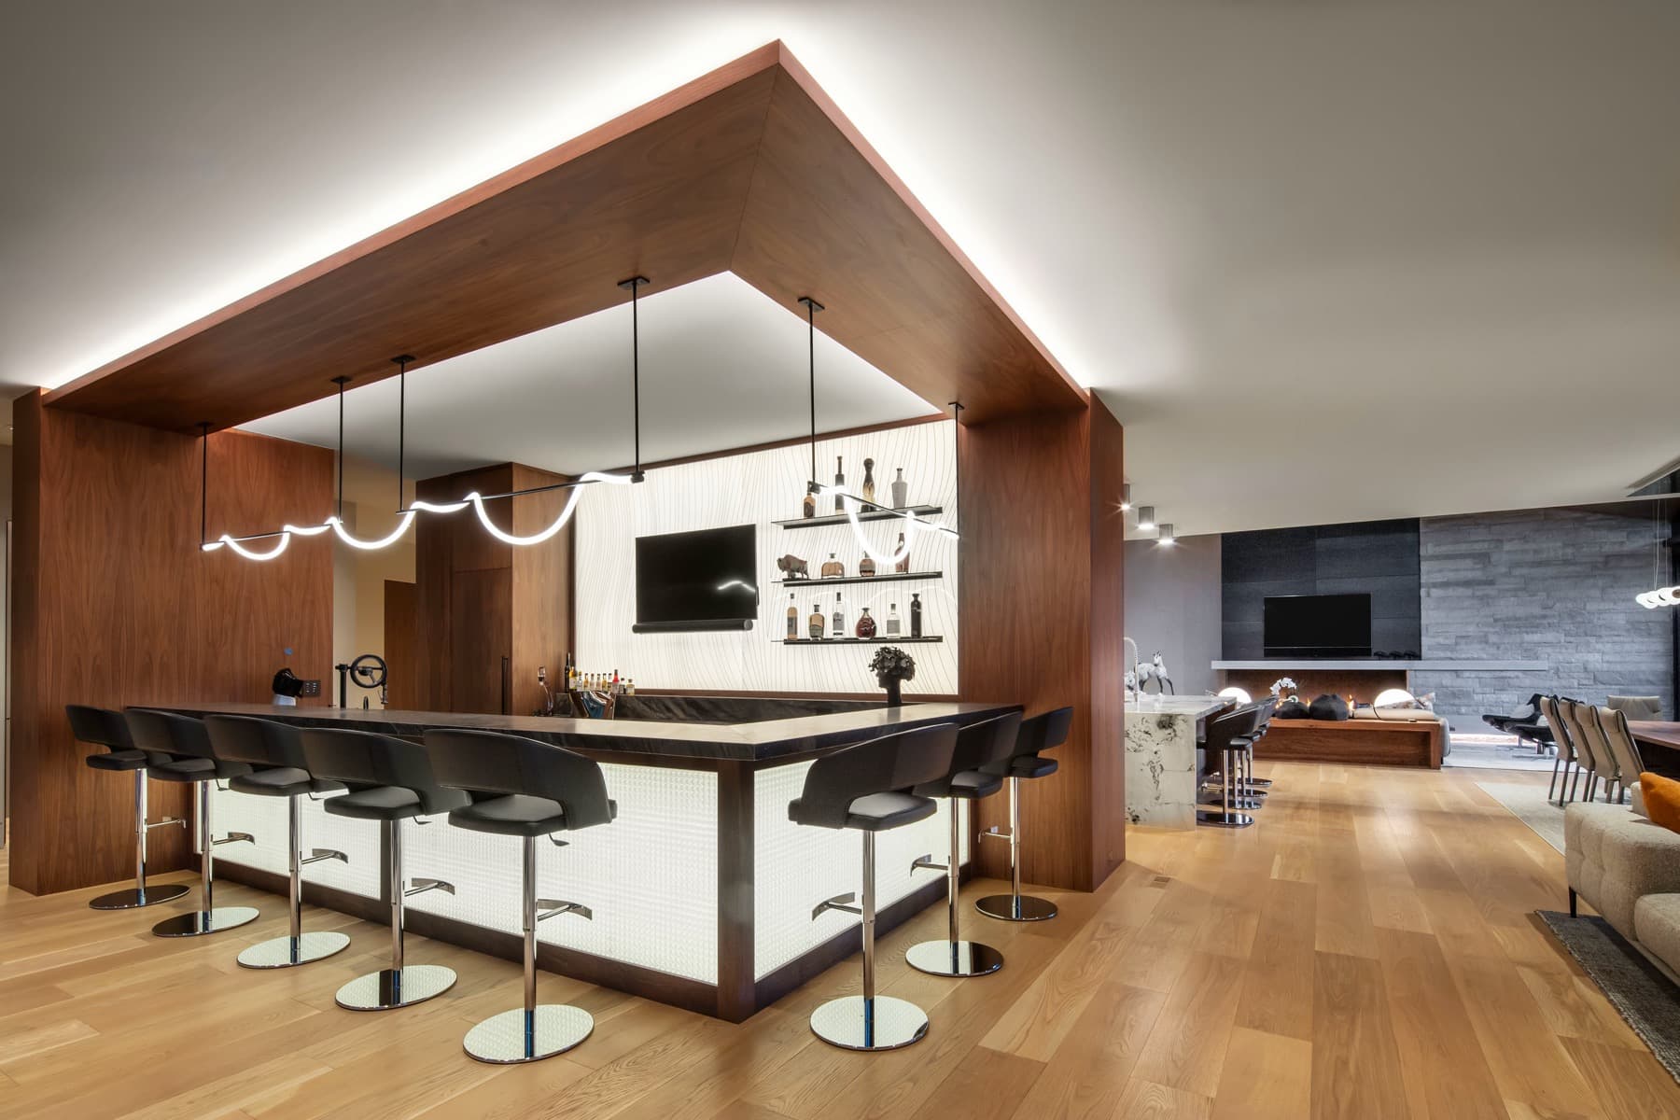
Rising Star — bar
Bar
Rising Star — bar
Bar
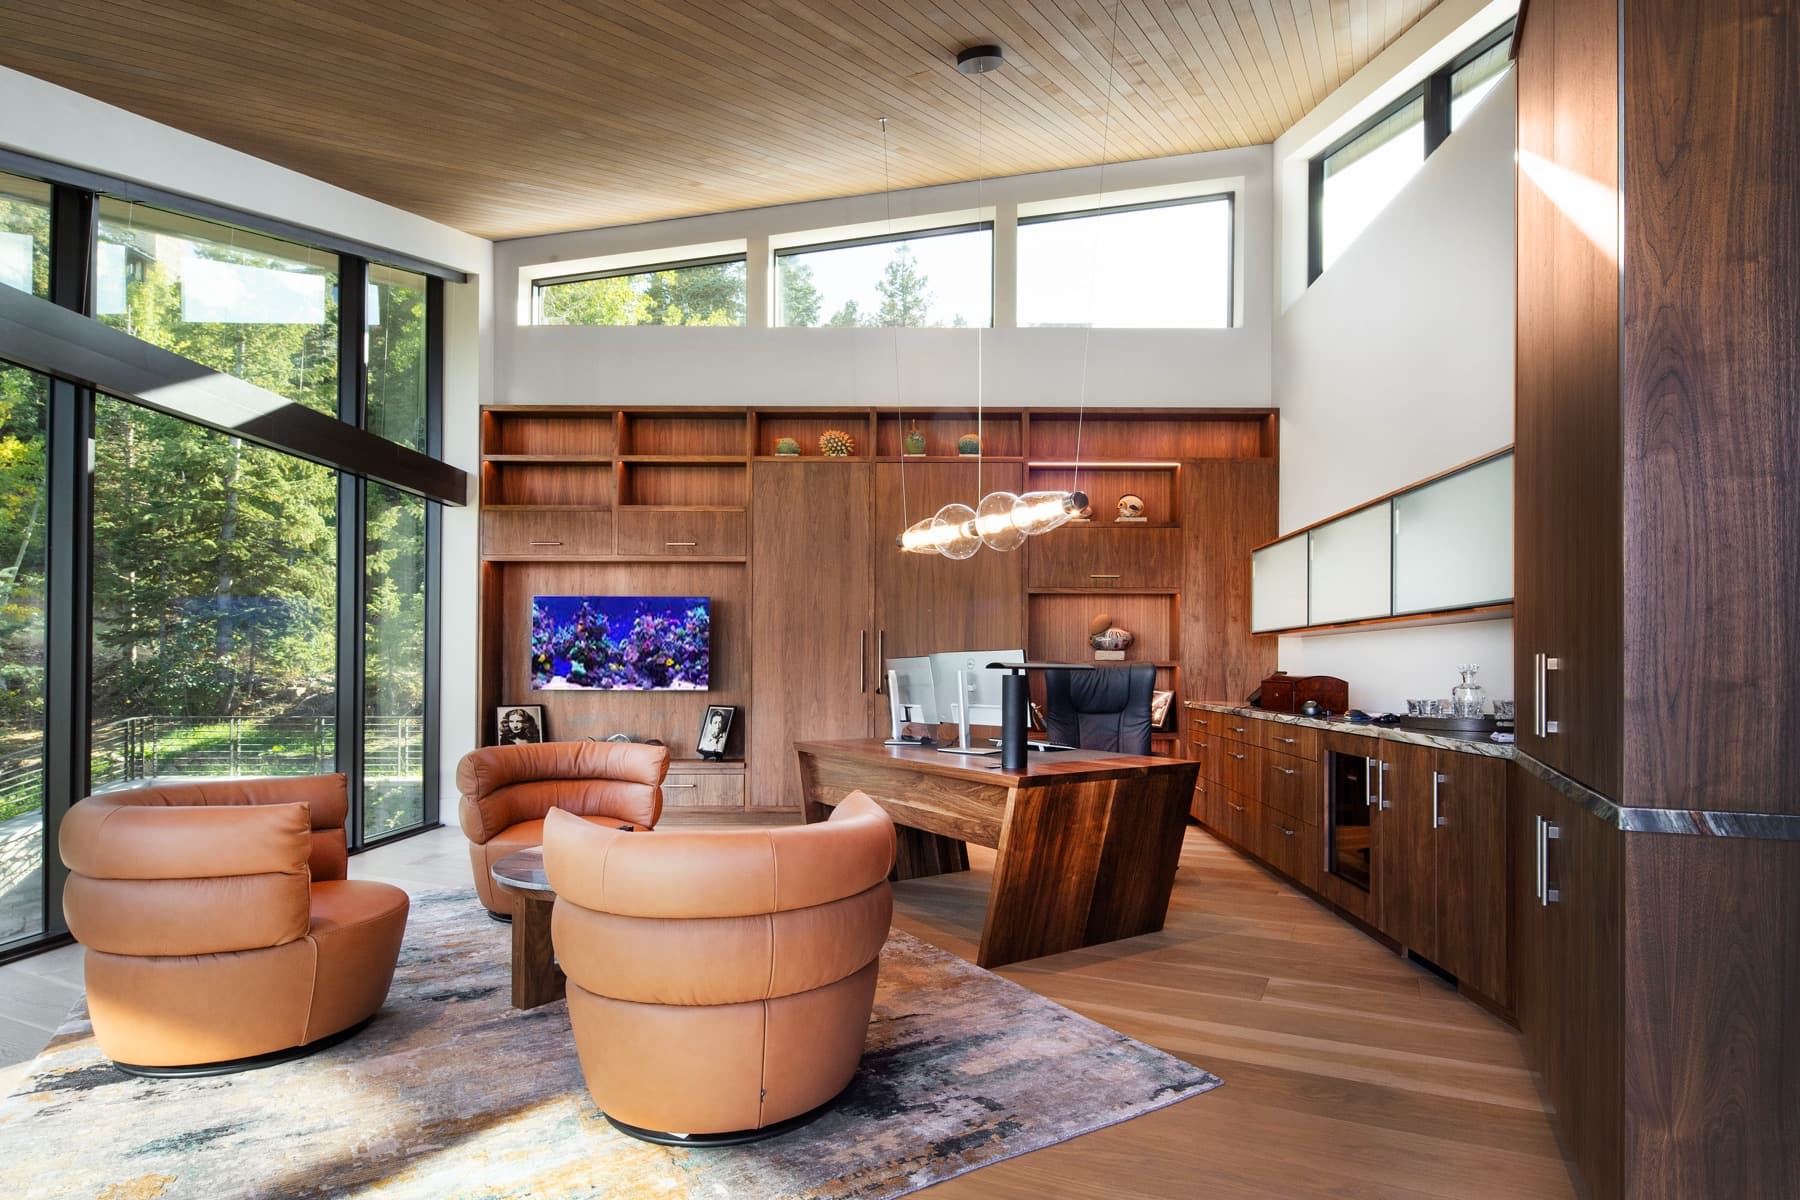
Rising Star — study
Study
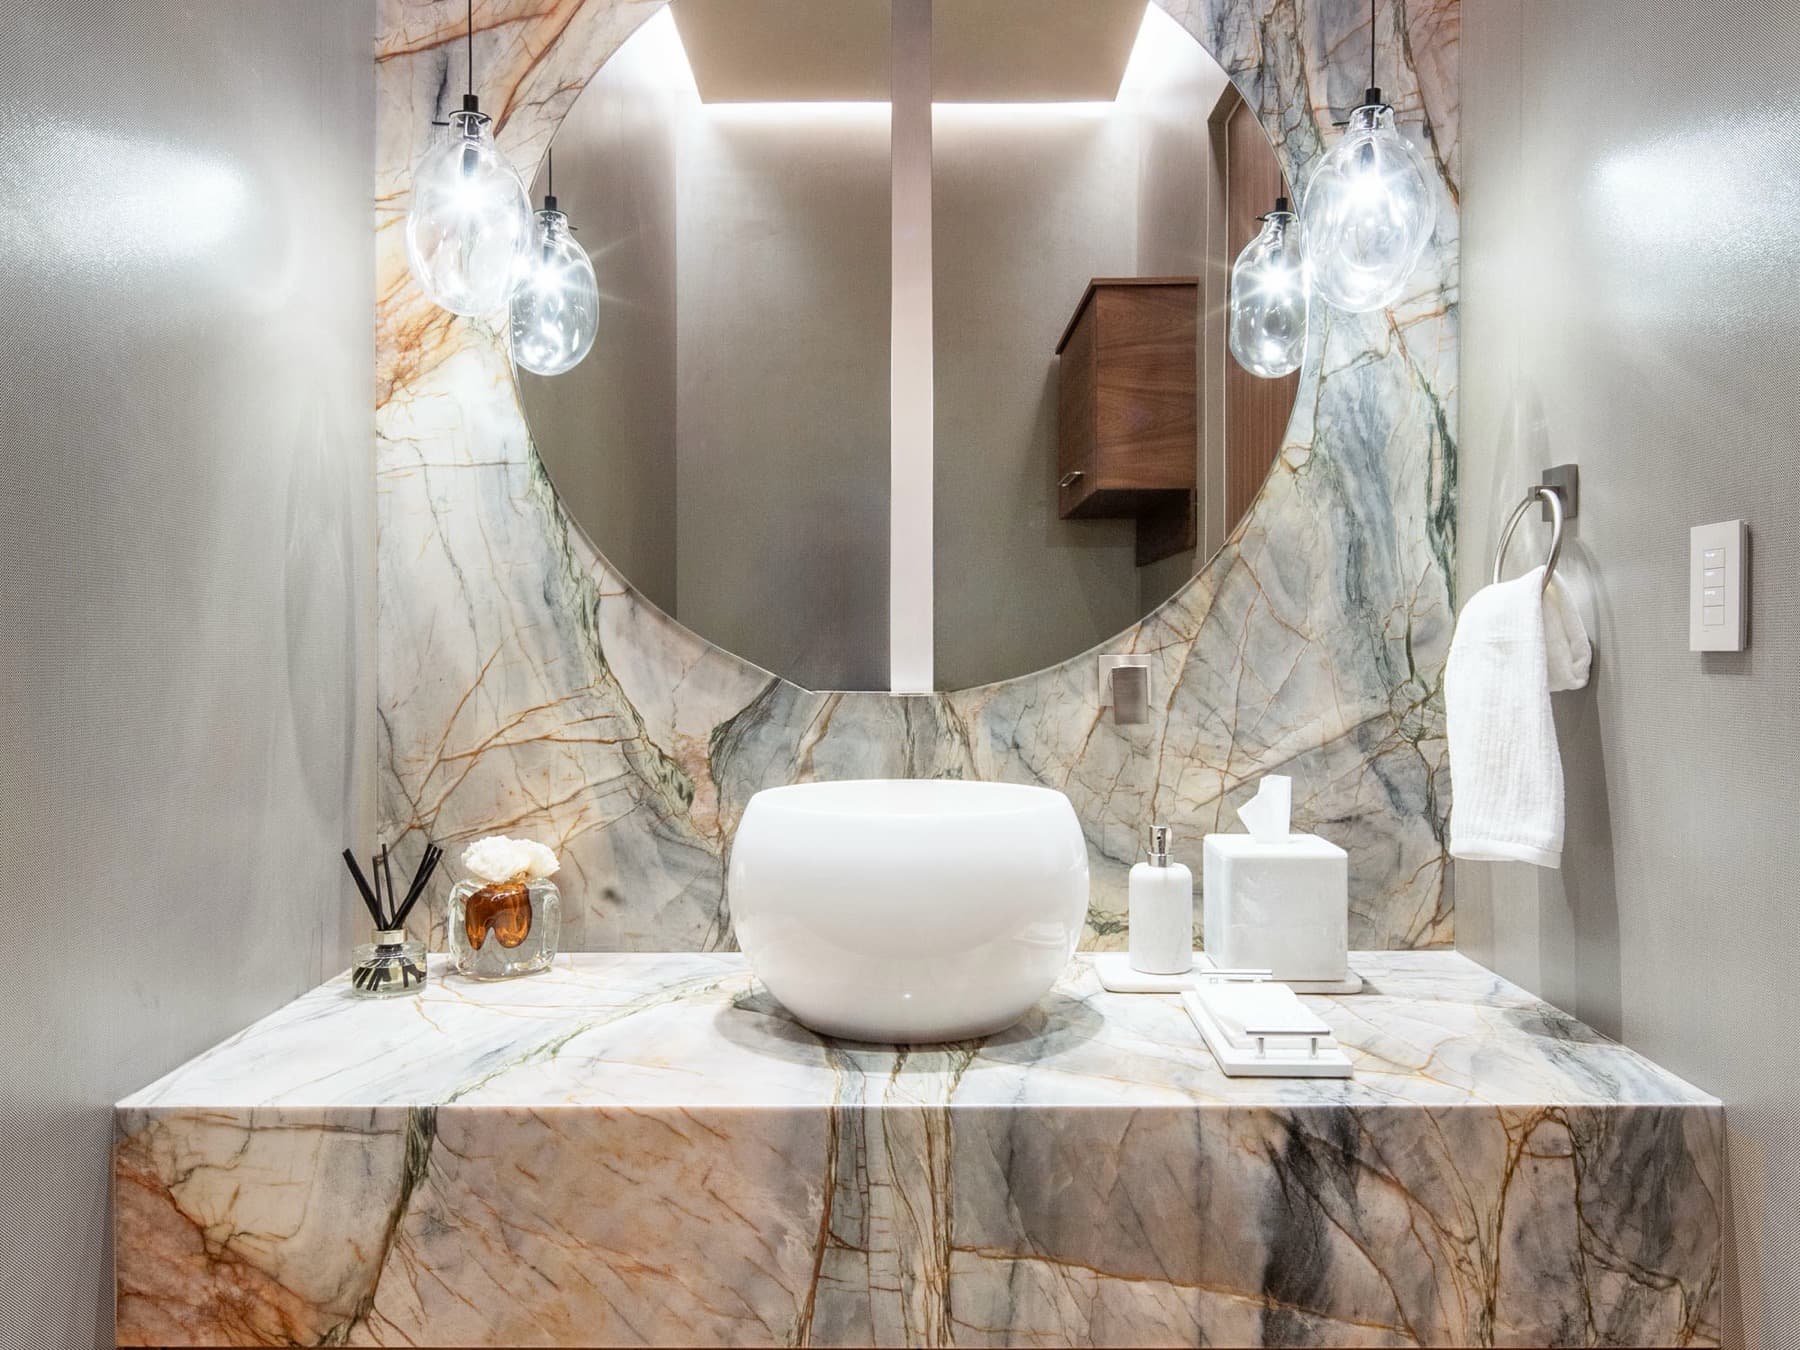
Rising Star — powder room
Powder room
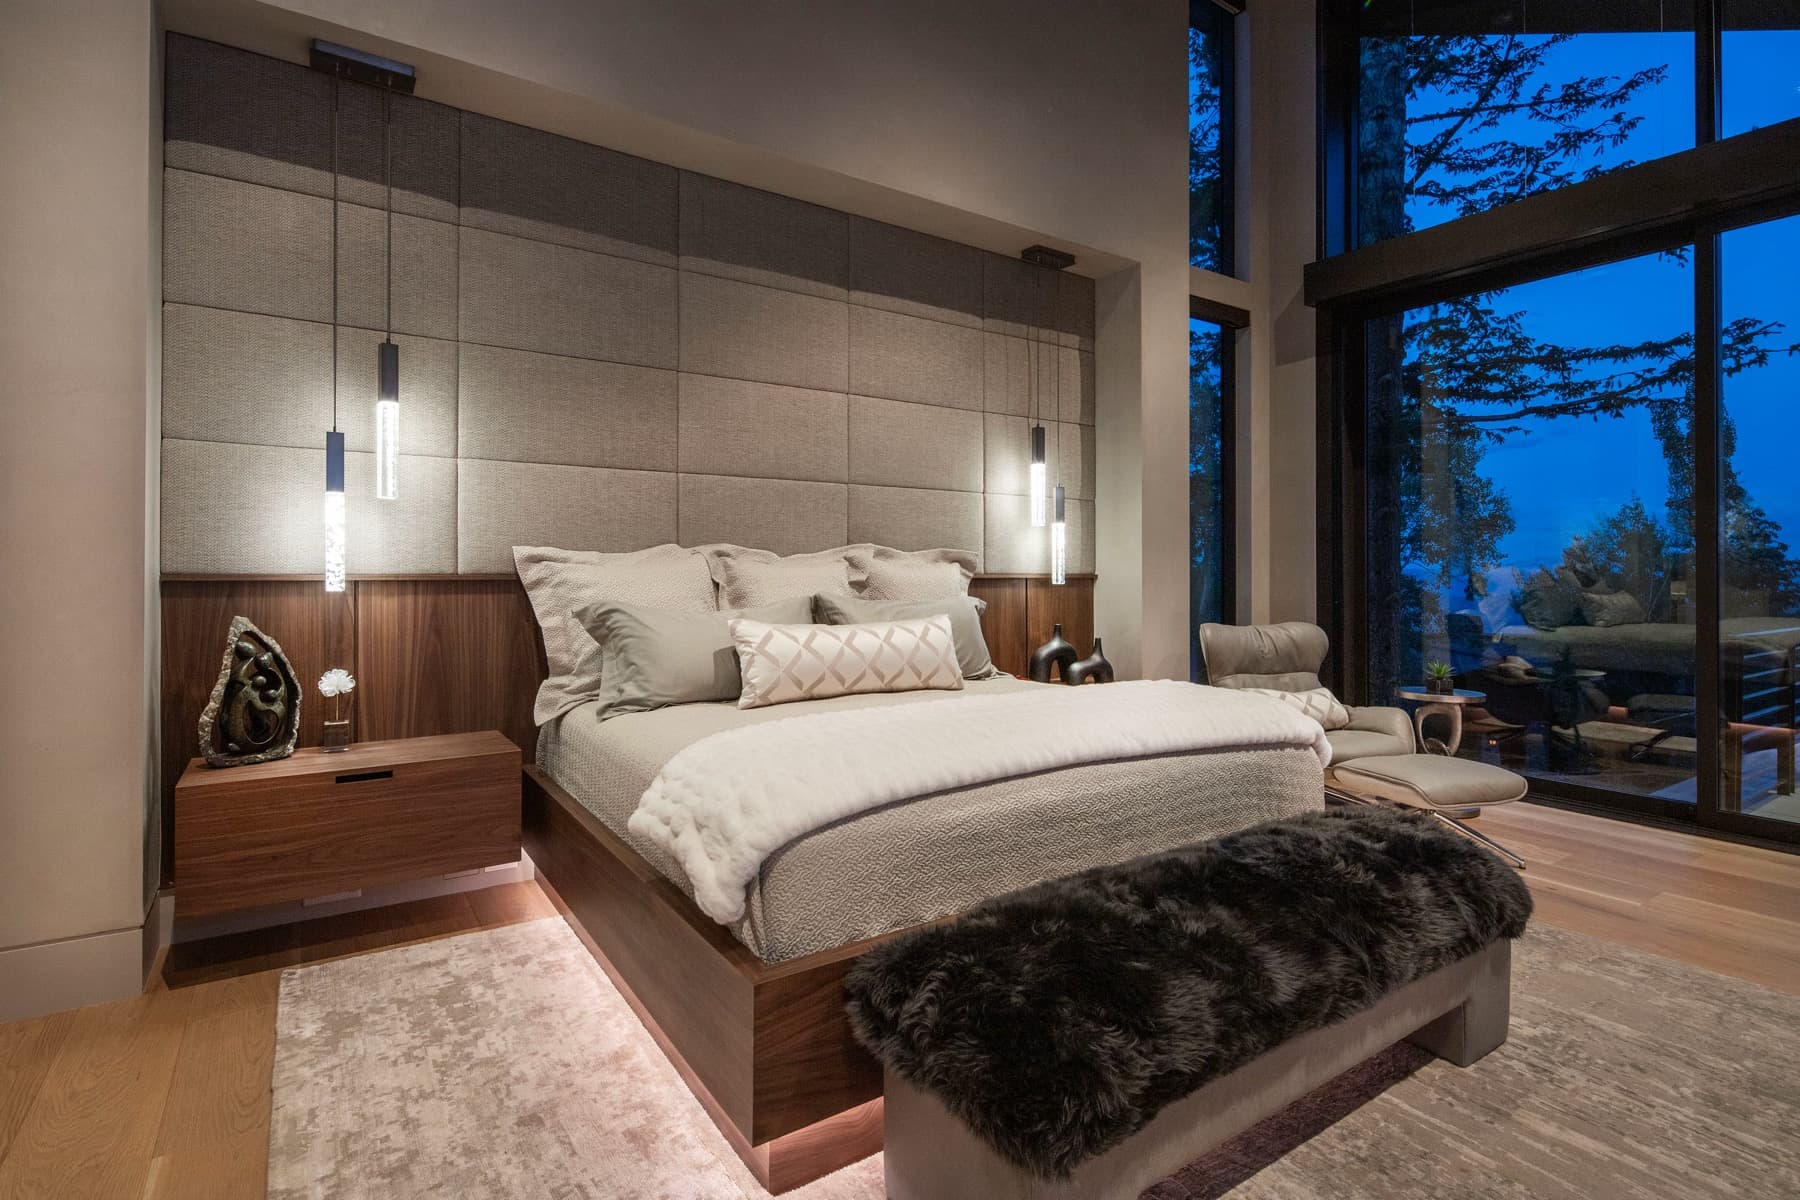
Rising Star — primary suite
Primary suite
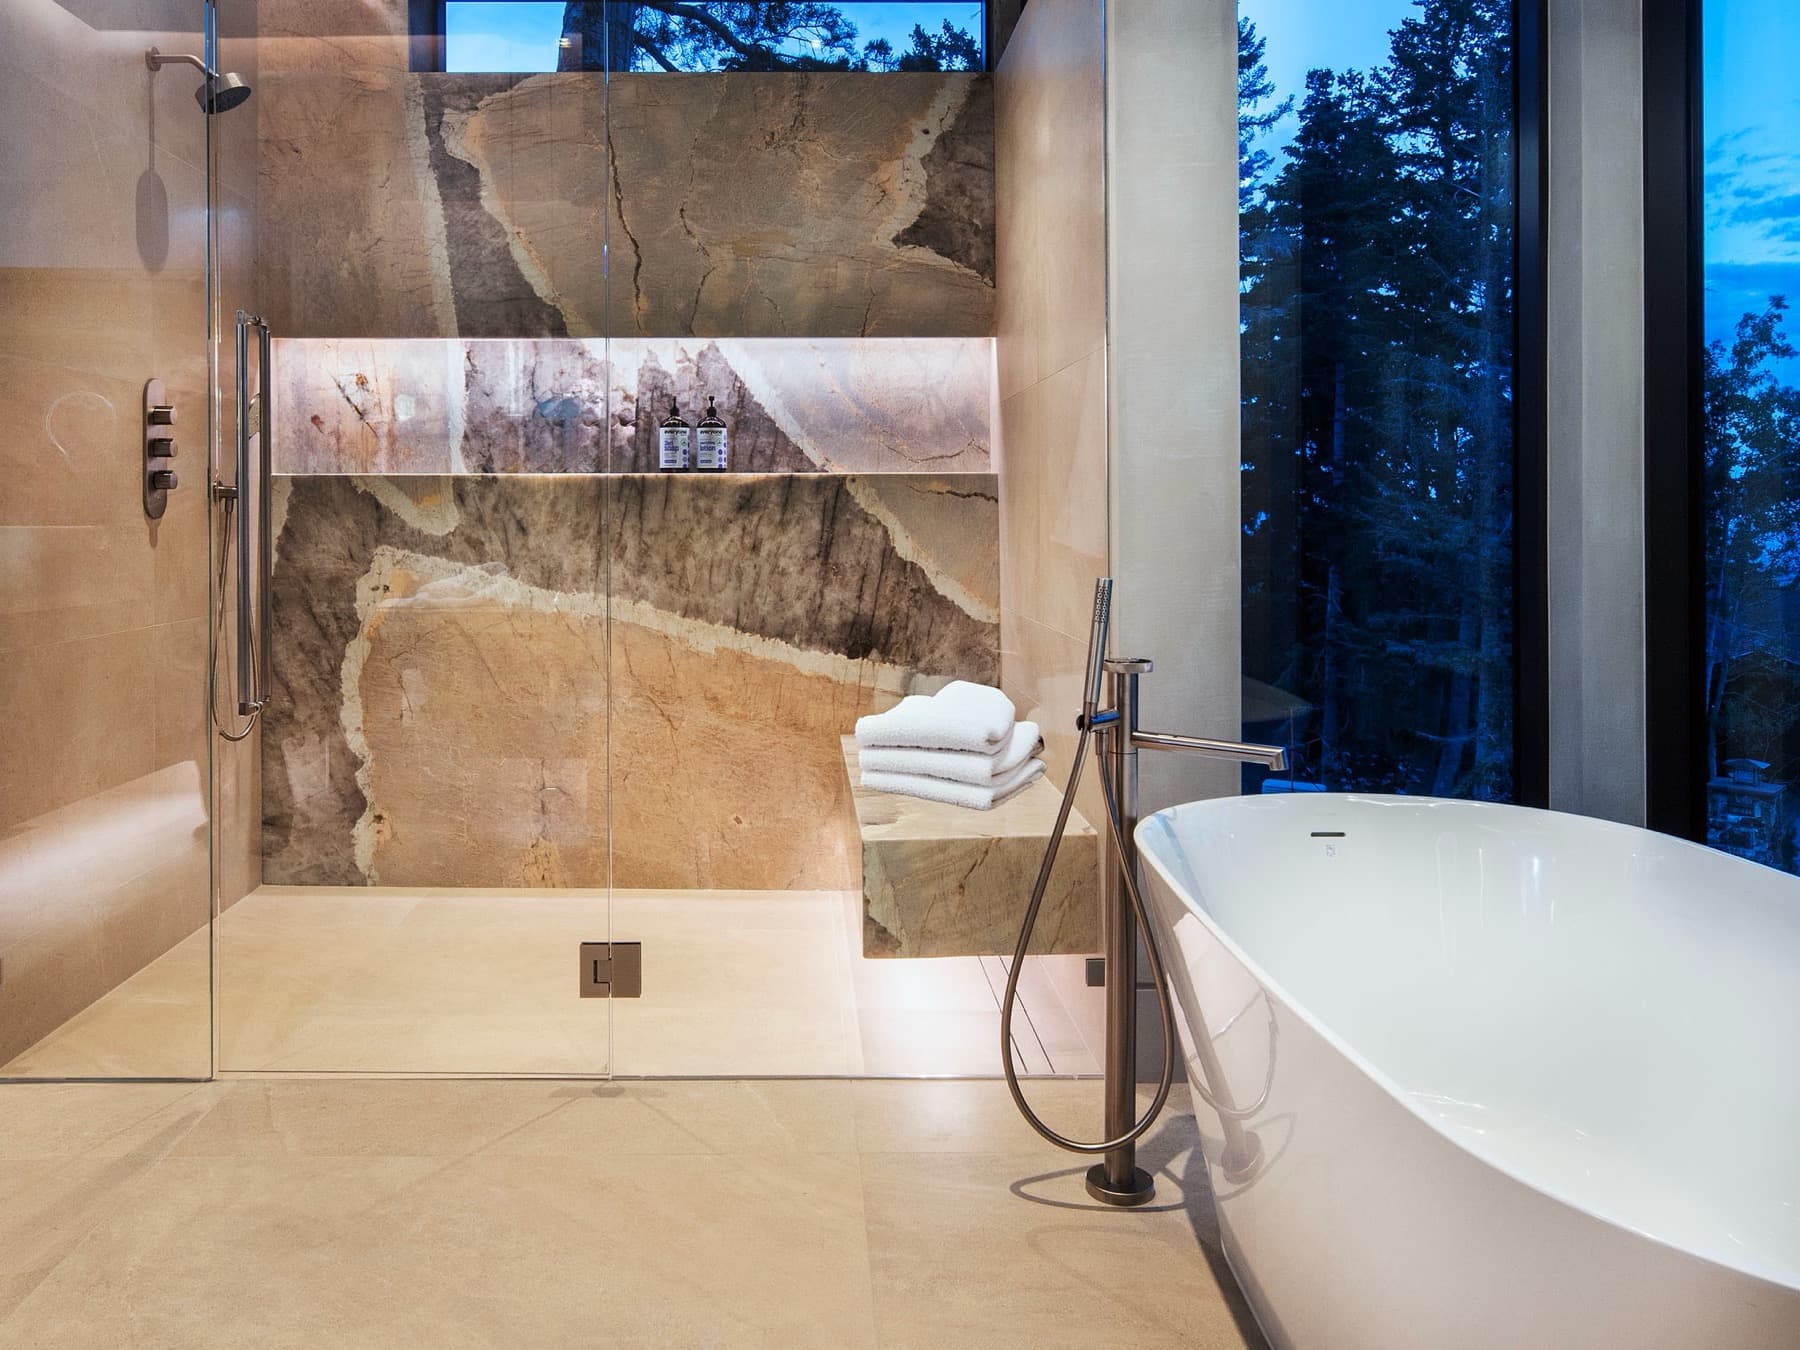
Rising Star — primary bath
Primary bath
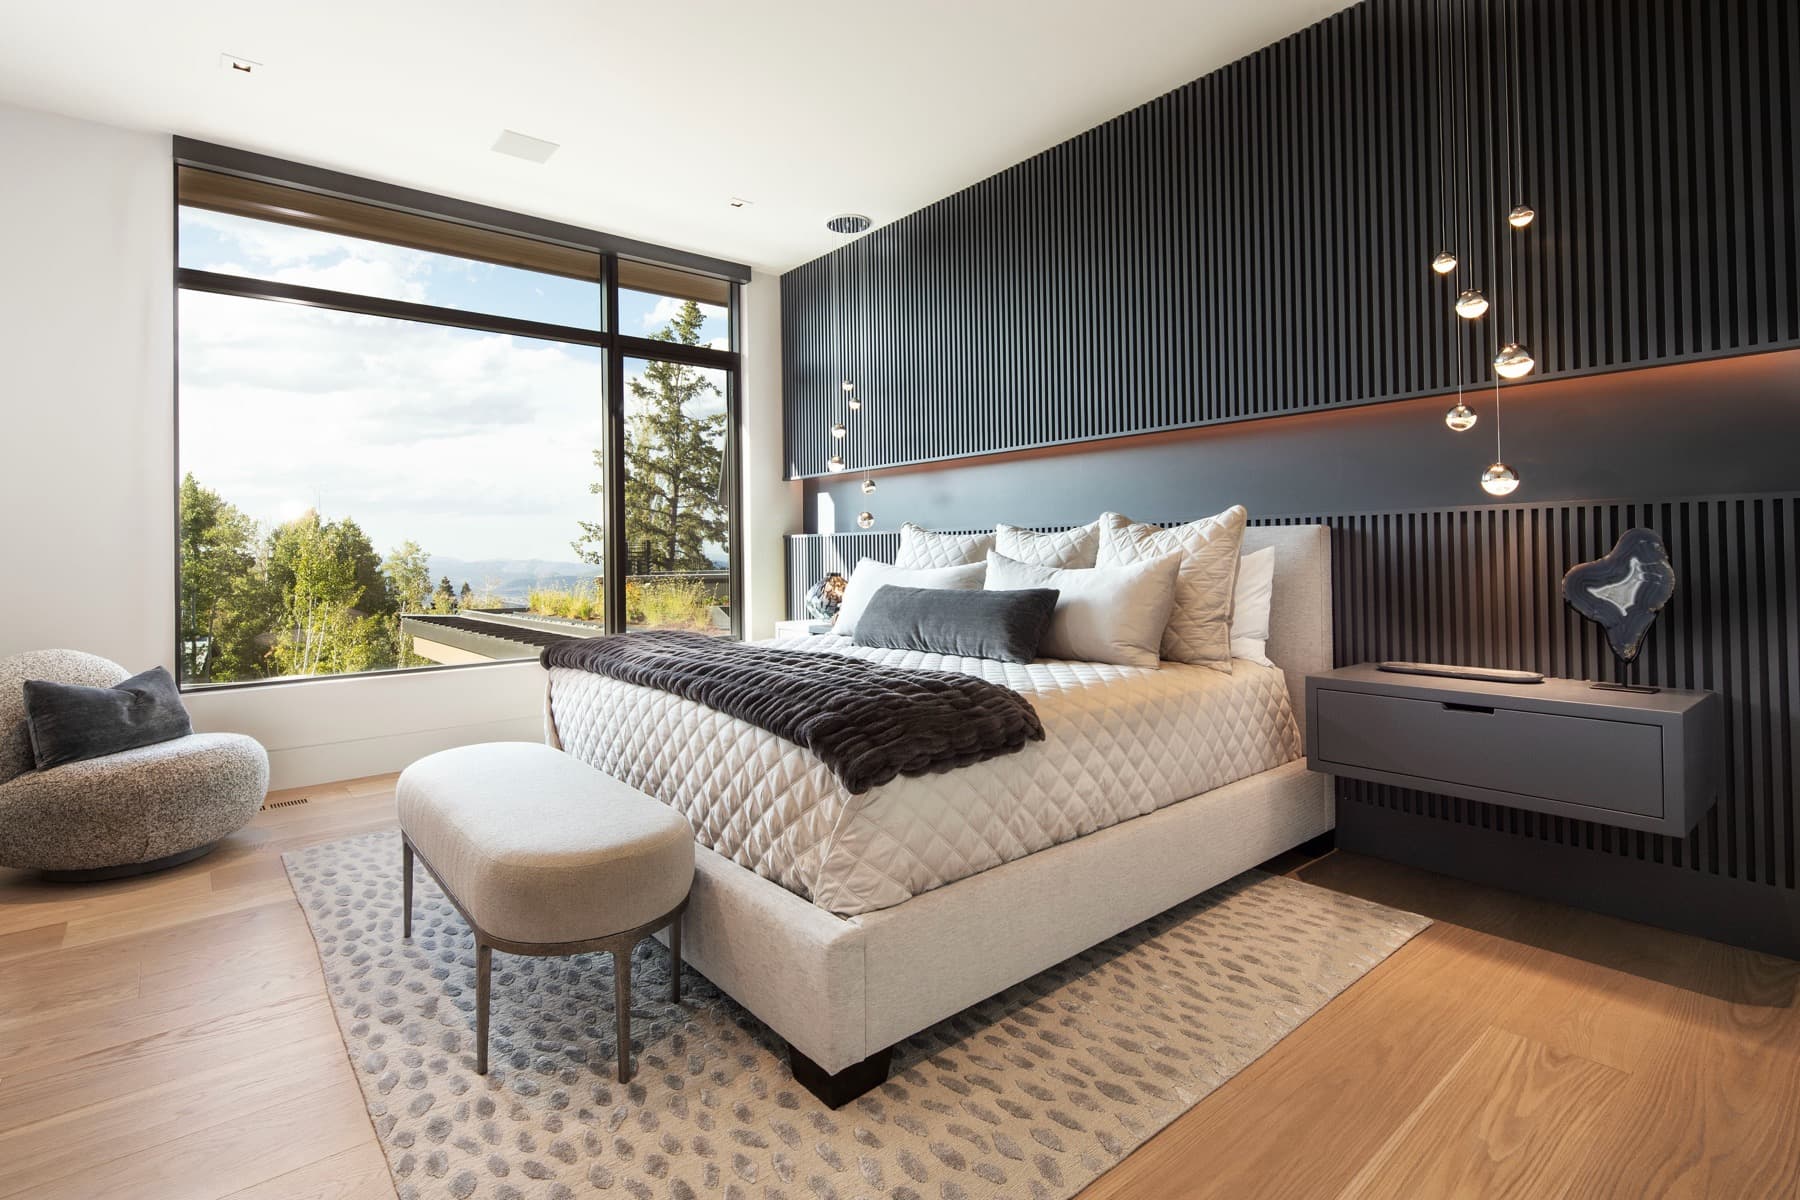
Rising Star — bedroom
Bedroom
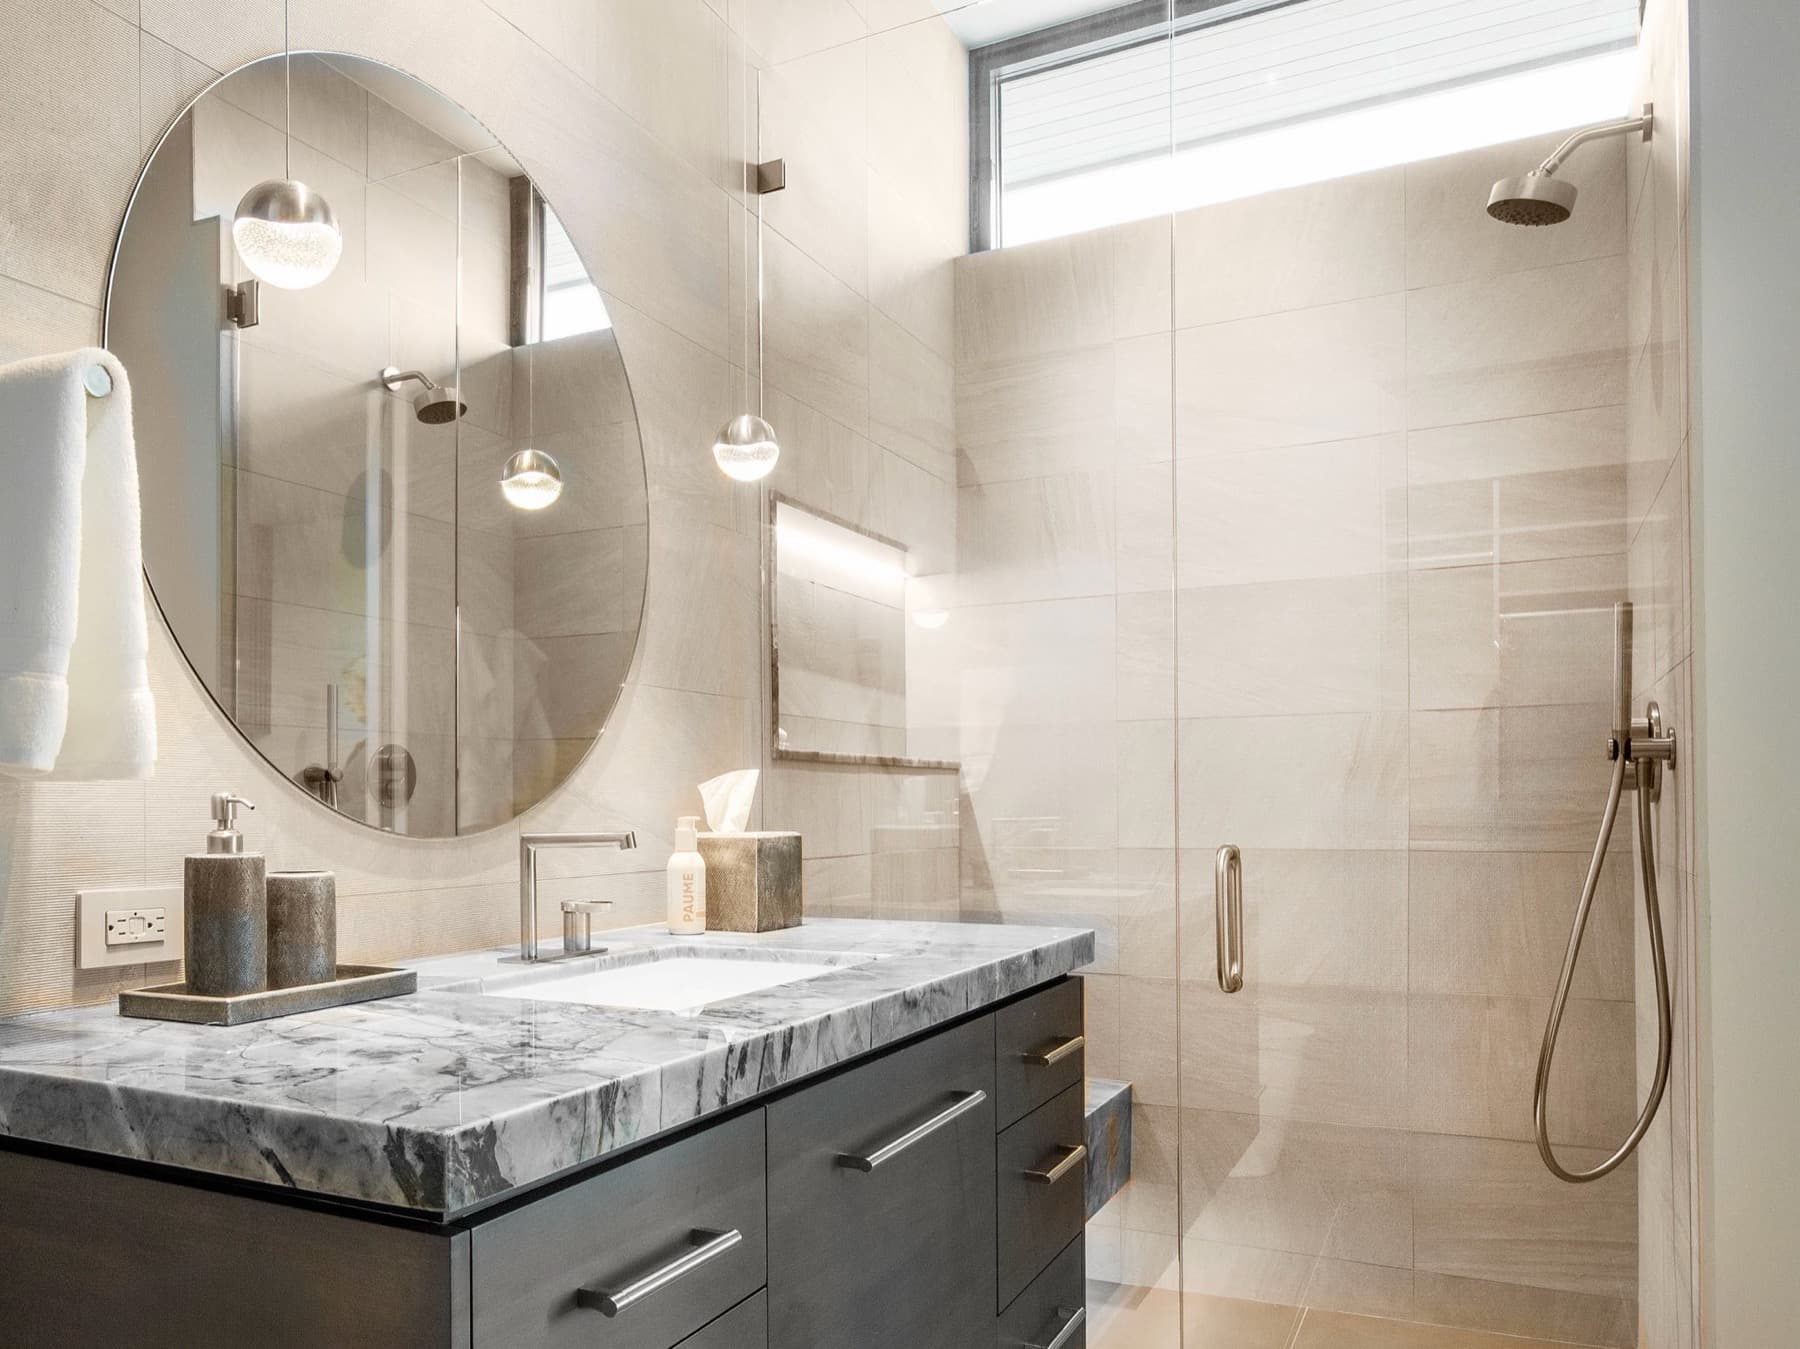
Rising Star — guest bath
Guest bath
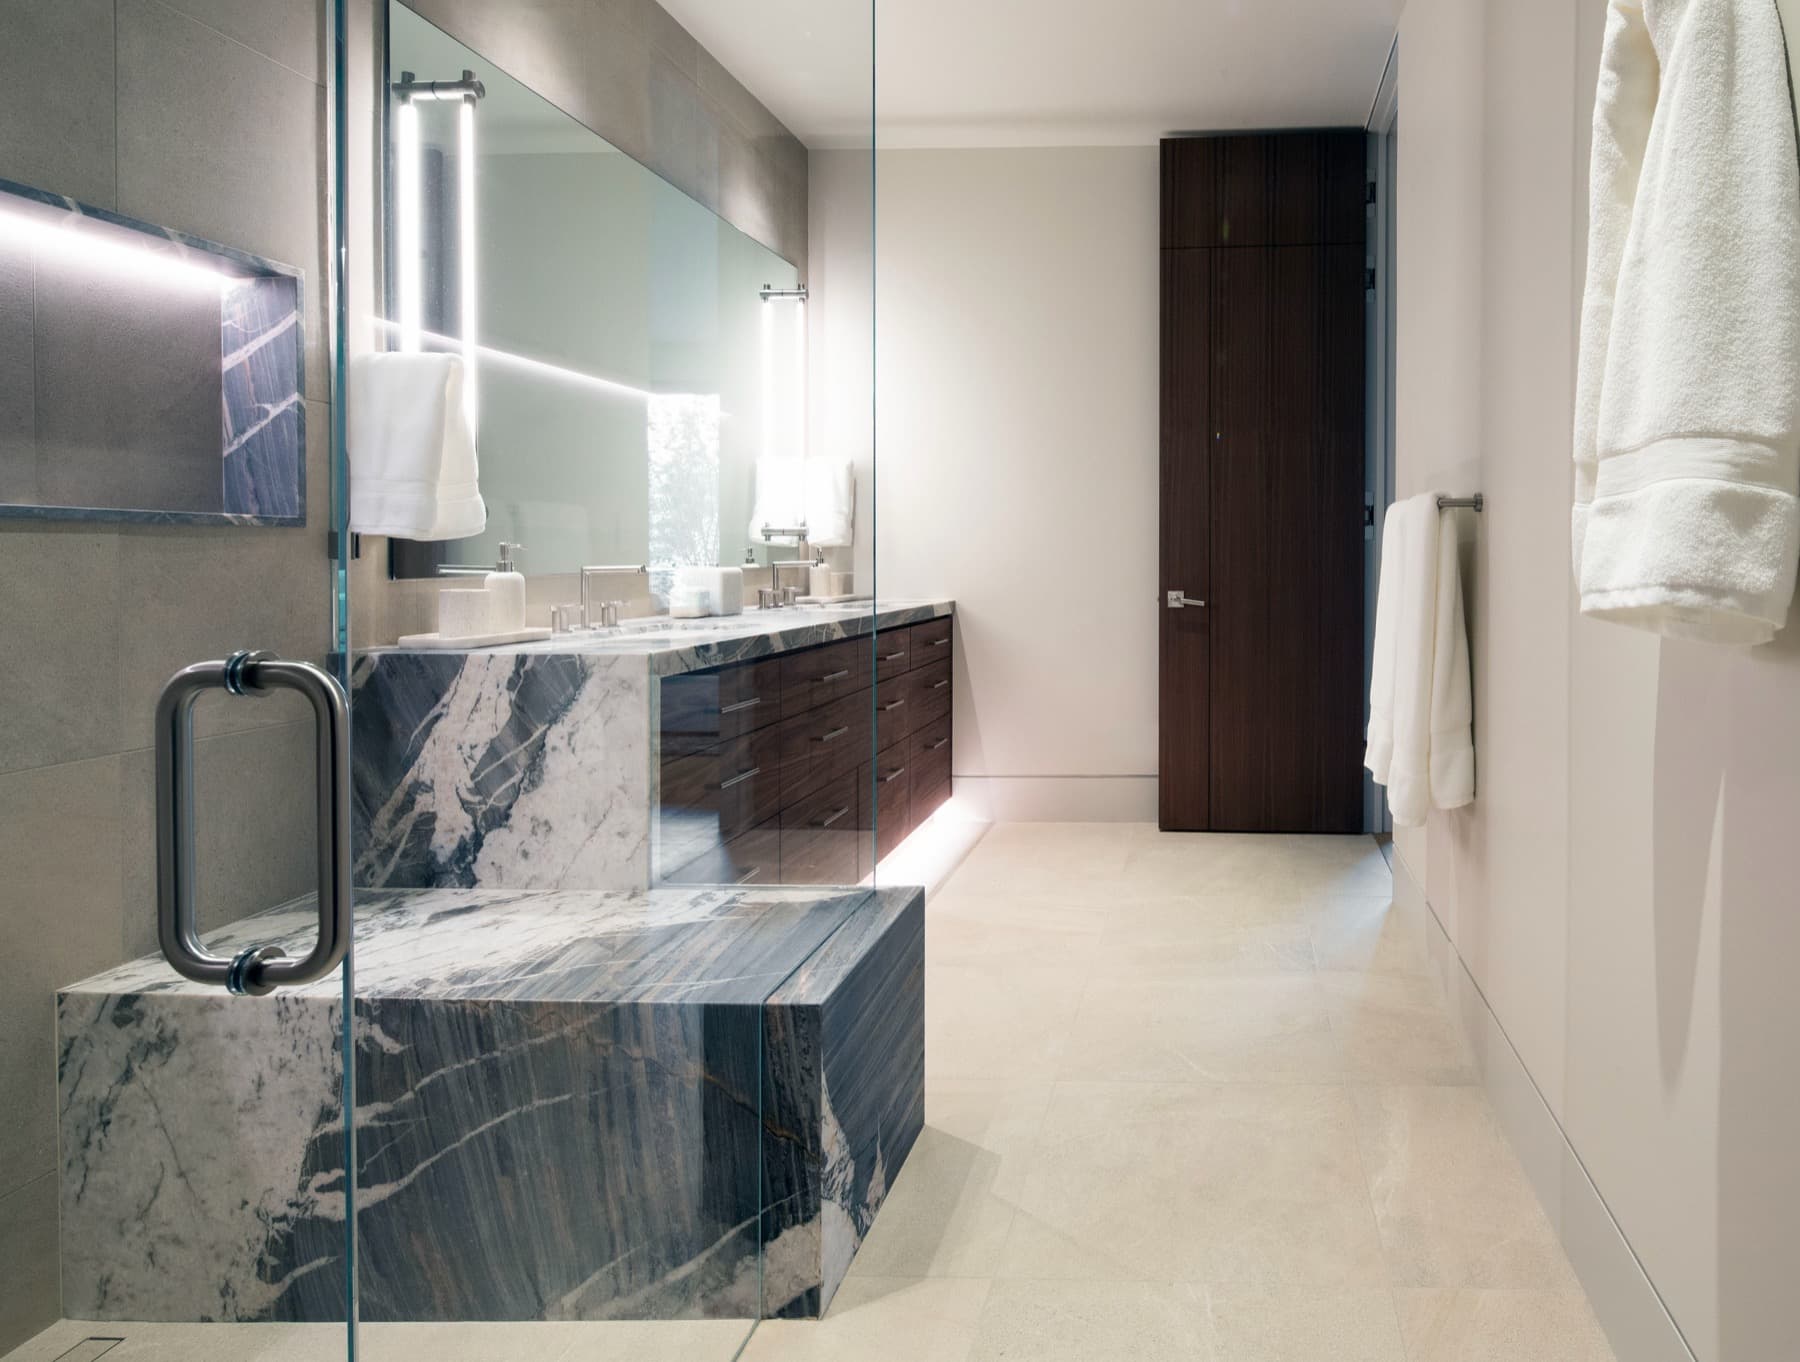
Rising Star — bath
Bath
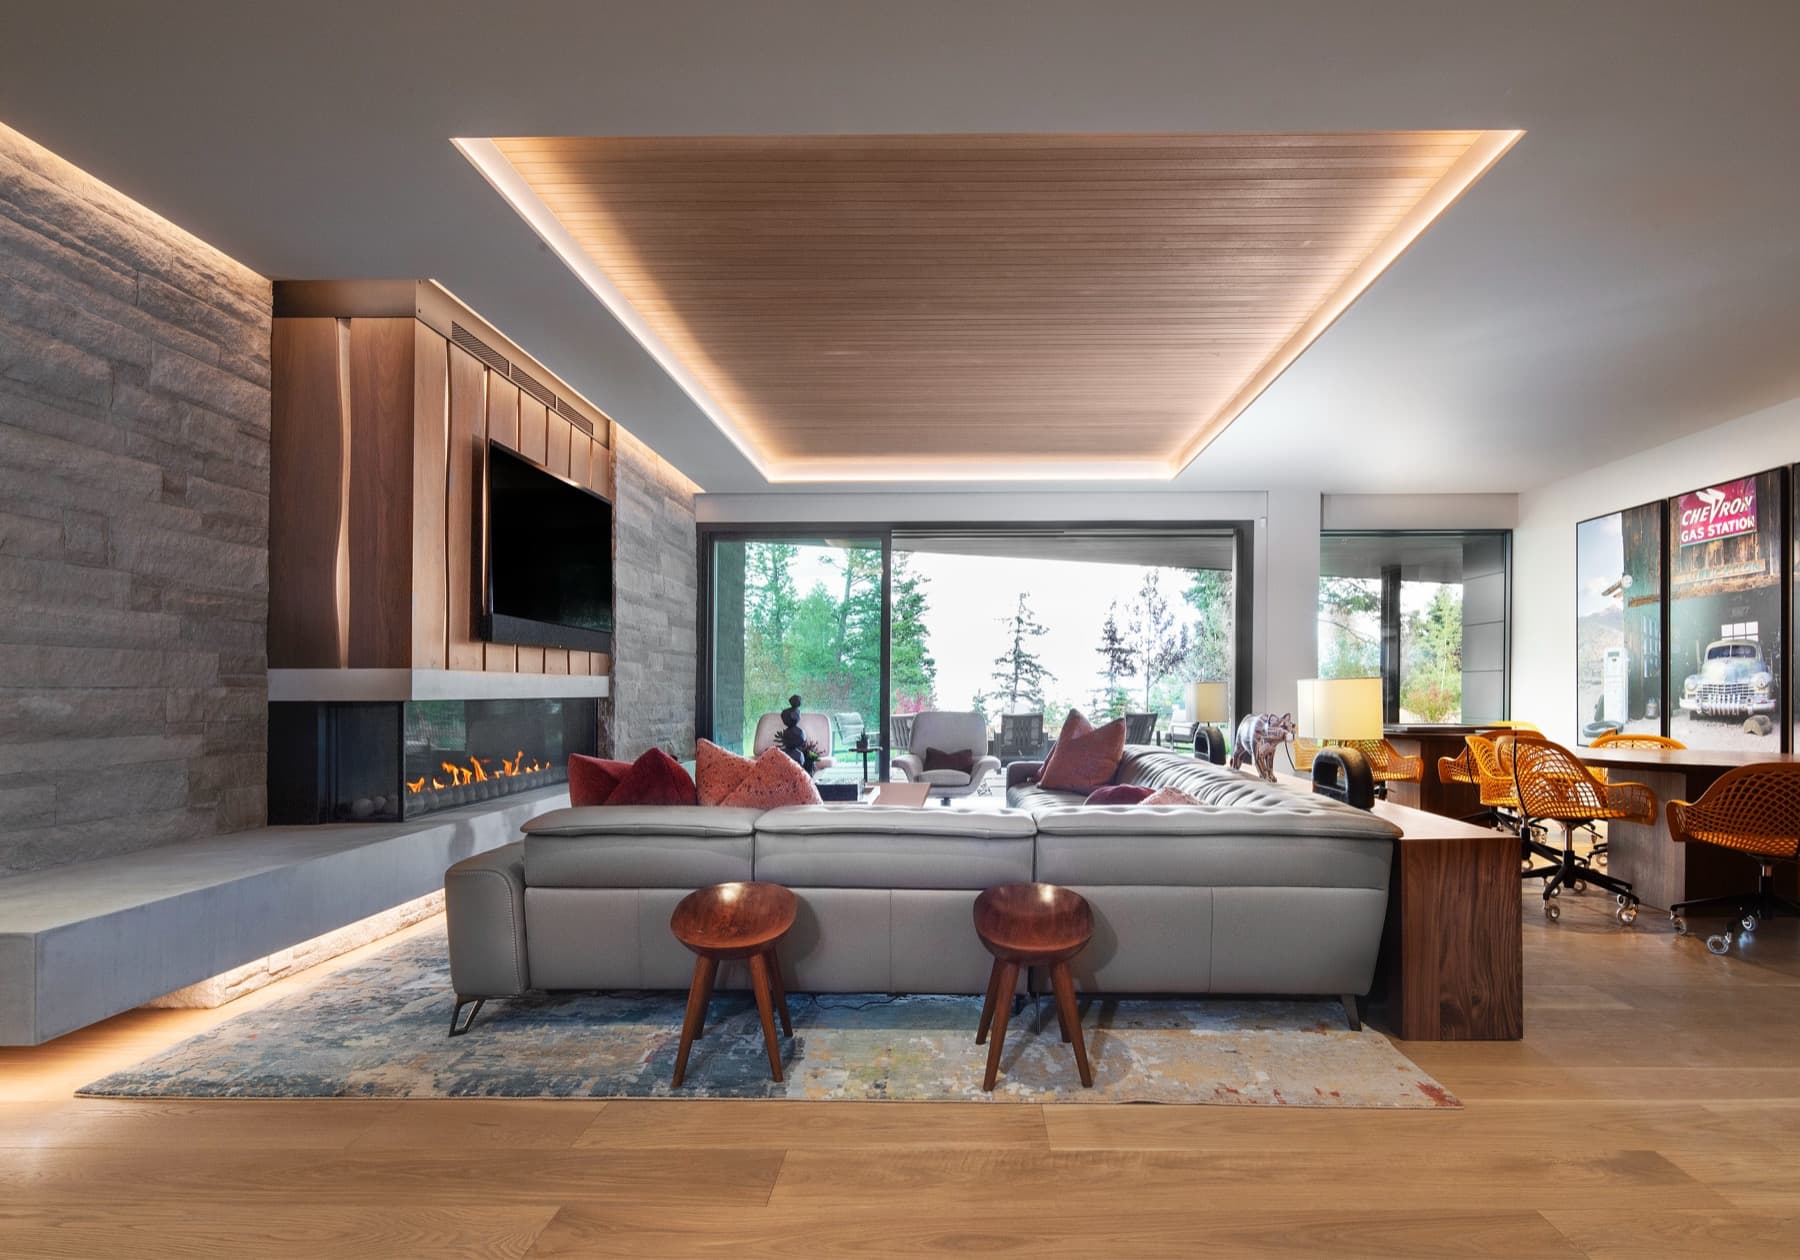
Rising Star — lower-level lounge
Lower-level lounge
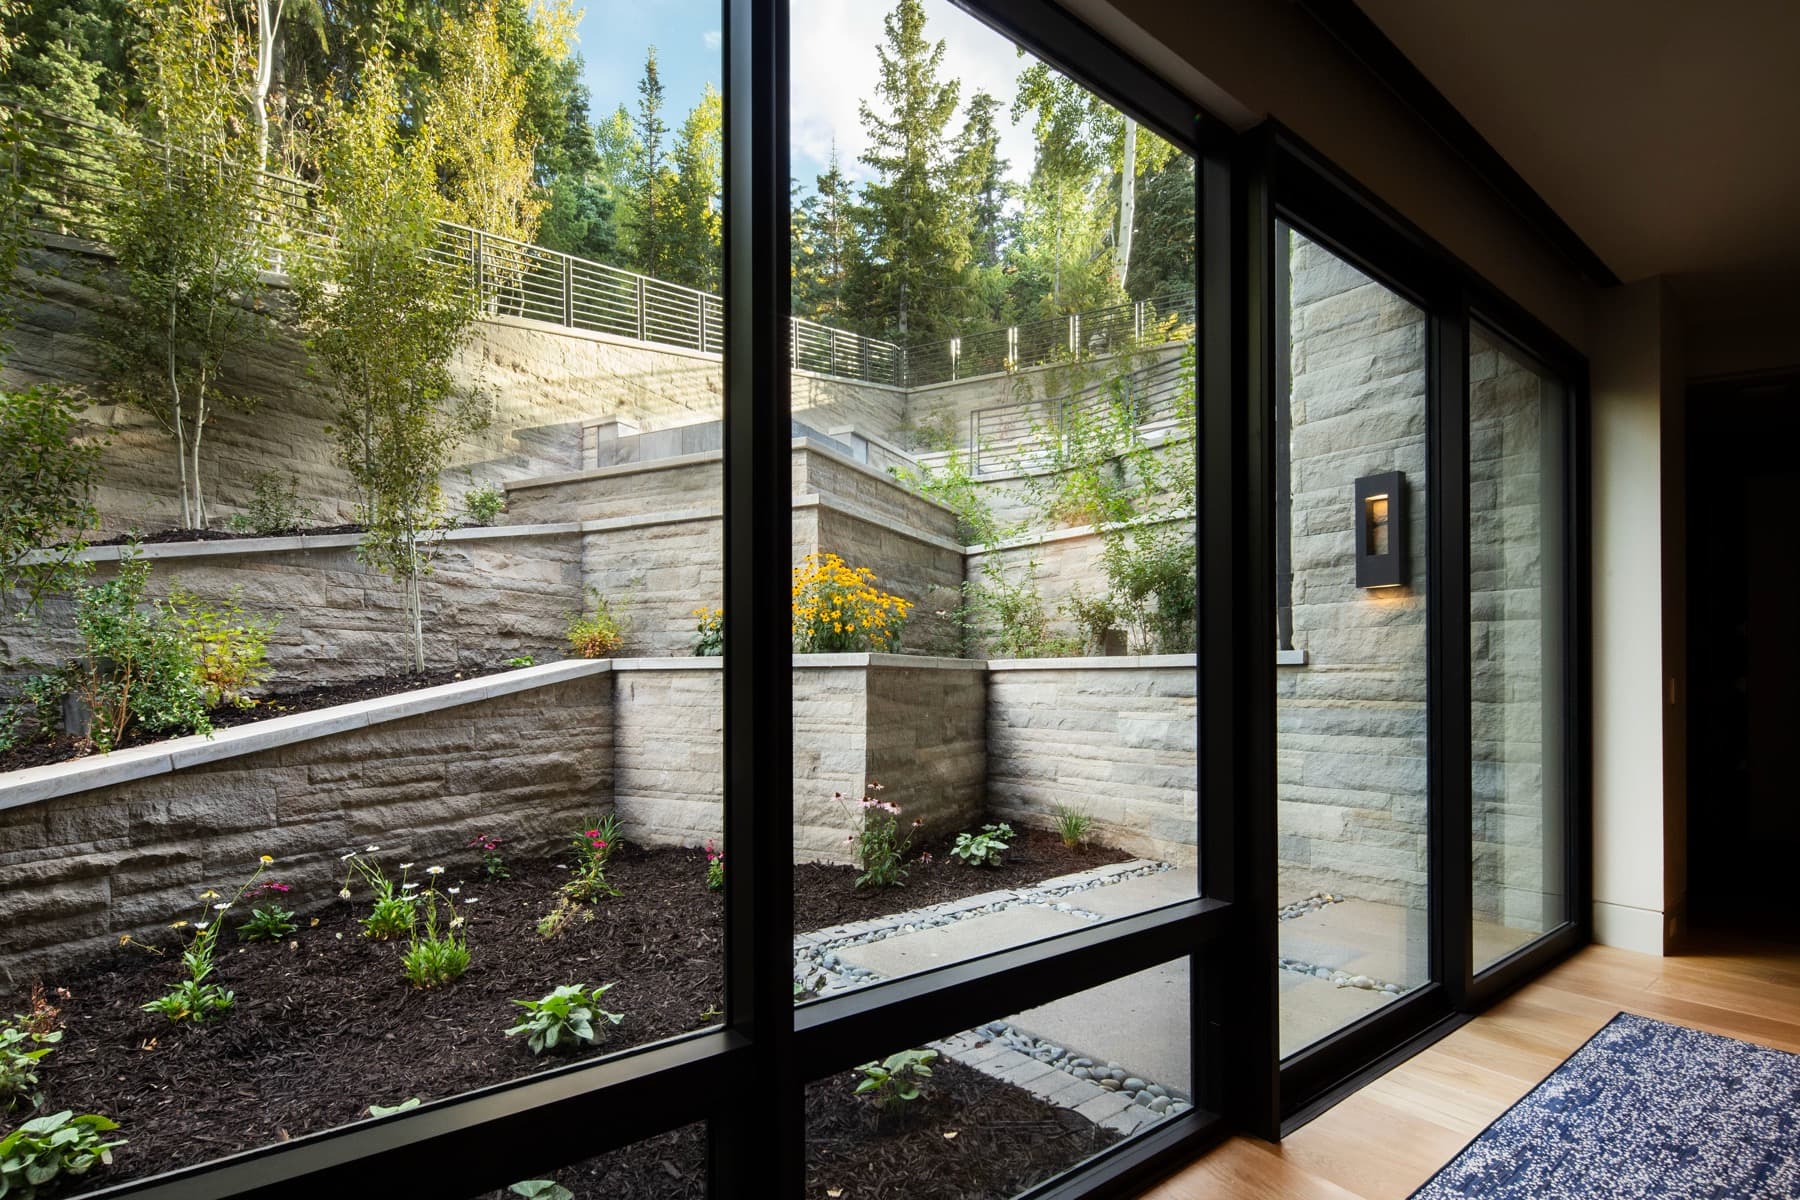
Rising Star — garden court
Garden court
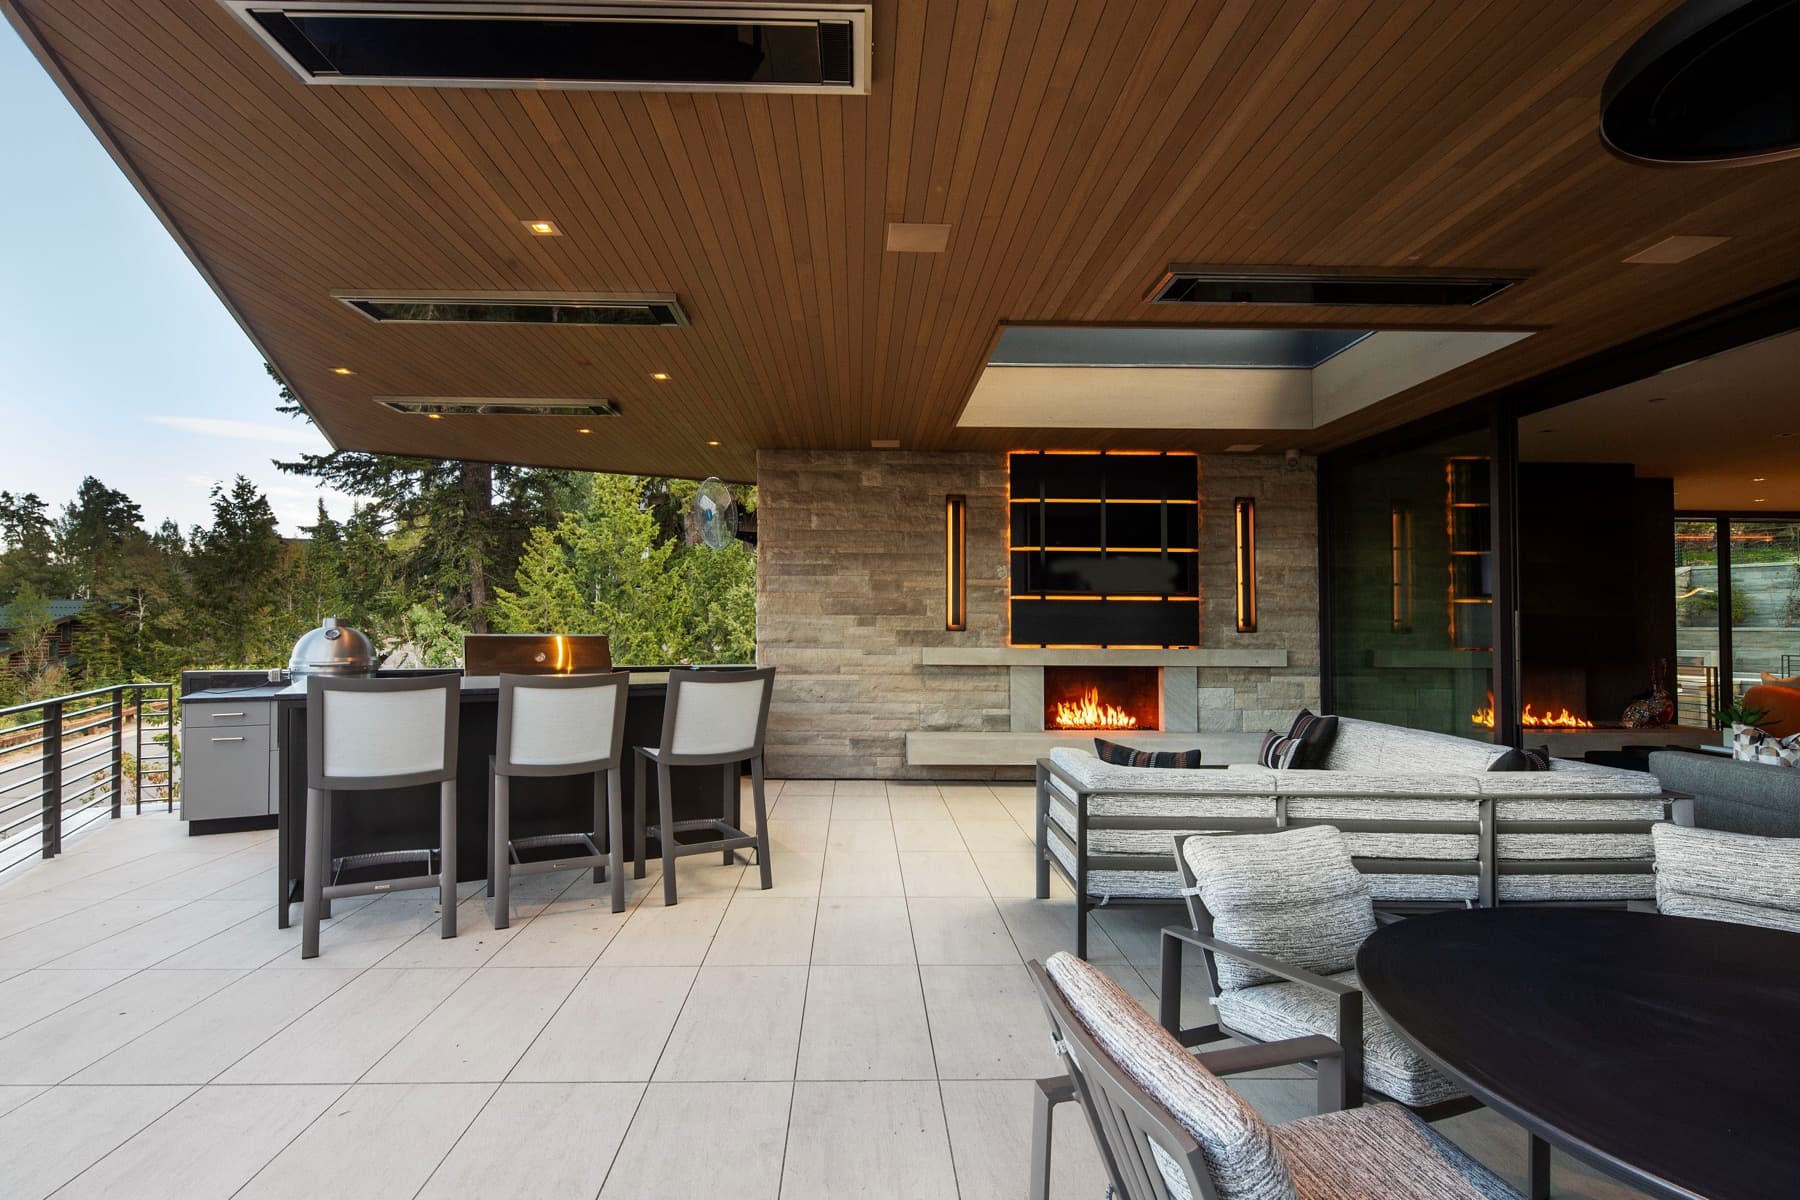
Rising Star — covered terrace
Covered terrace
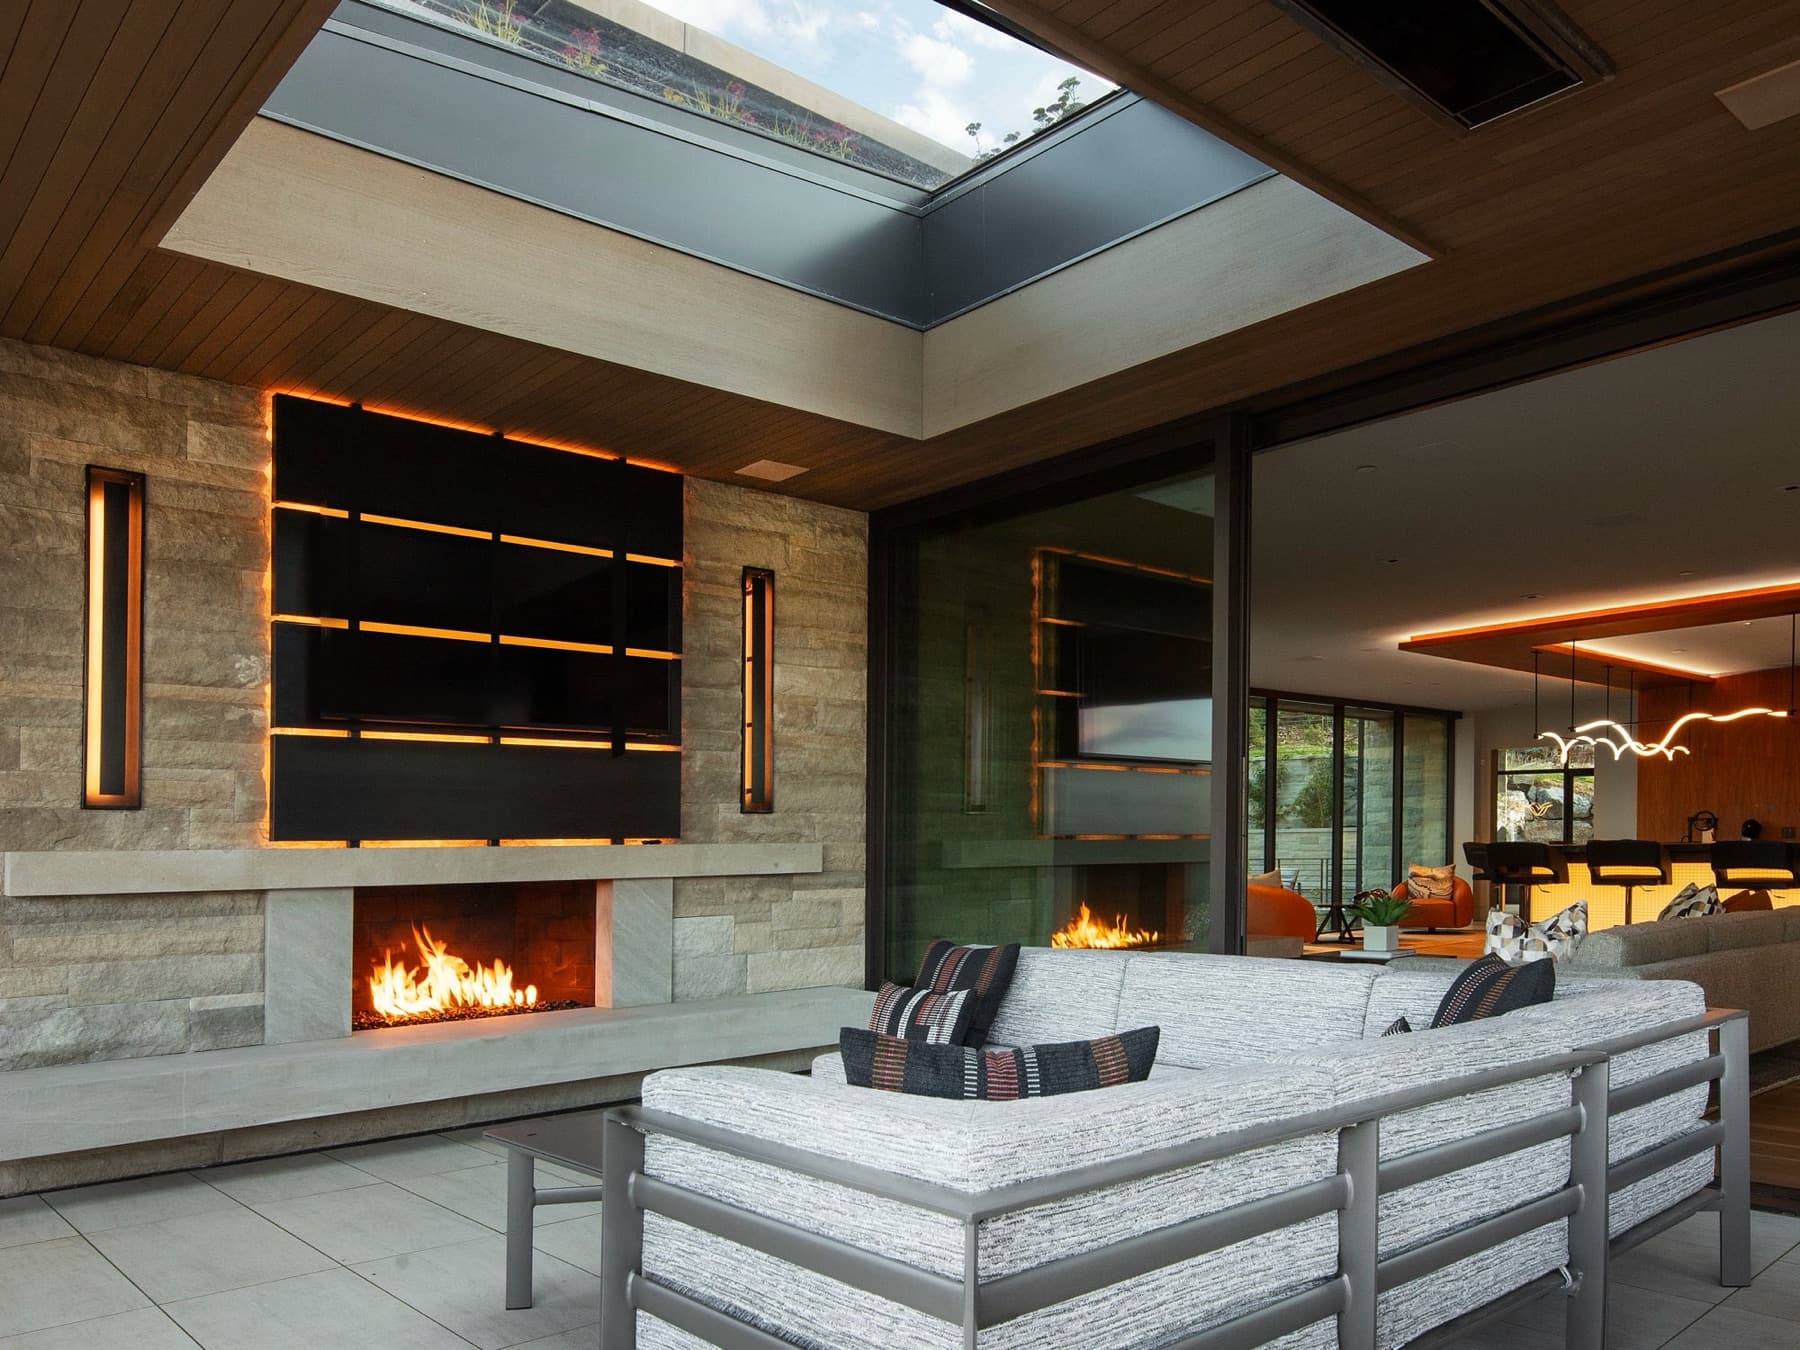
Rising Star — terrace skylight
Terrace skylight
Rising Star — deck
Deck
Rising Star — deck fire table
Deck fire table
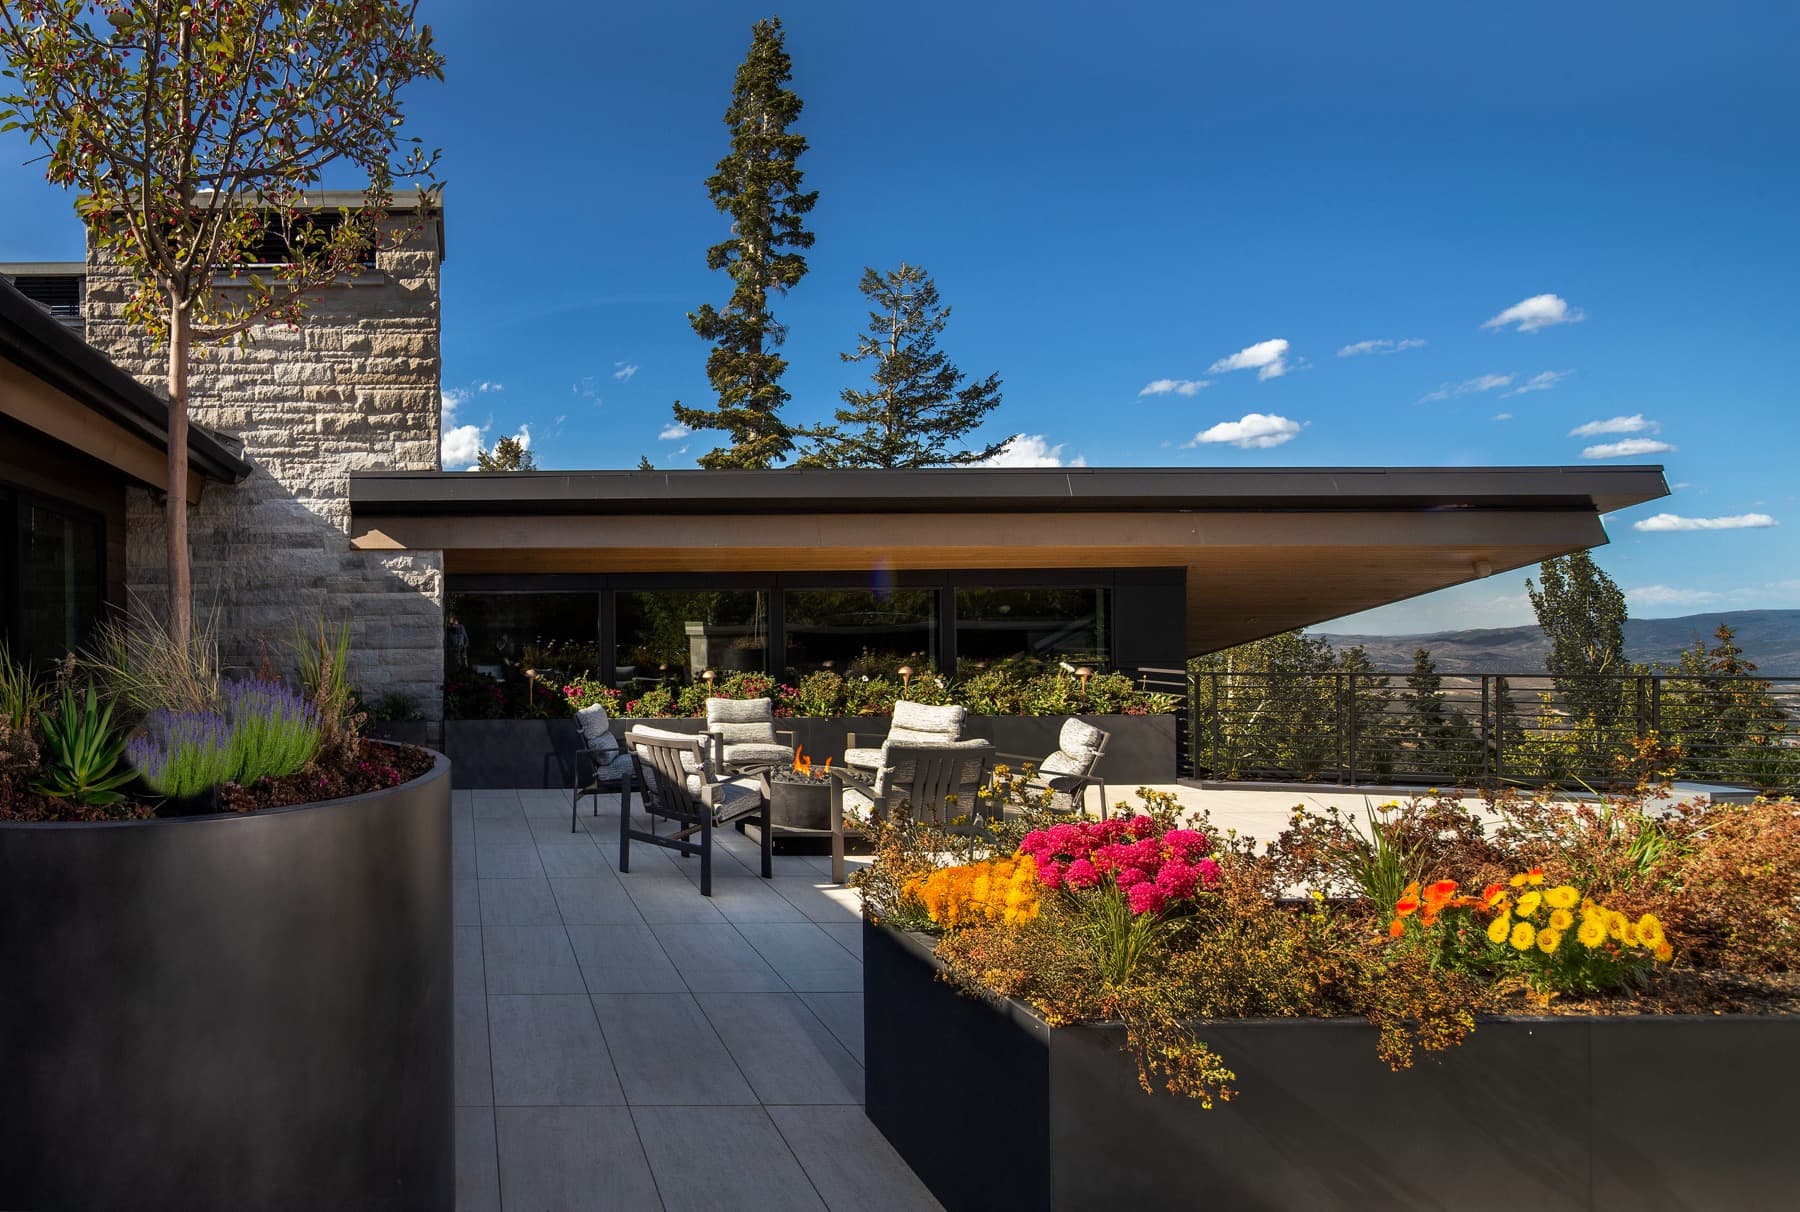
Rising Star — garden terrace
Garden terrace
Rising Star — spa garden
Spa garden
Rising Star — spa
Spa

Let’s talk about your build.

START A CONVERSATION